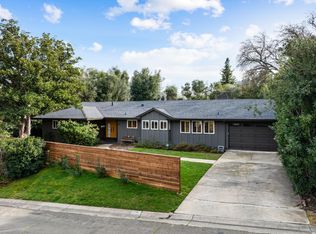
Step back in time and discover the charm and privacy of this one-of-a-kind Fair Oaks home. Tucked away in one of the area's most desirable neighborhoods with no through traffic, this 2,900+ sqft home offers 4 bedrooms, 3 bathrooms, and a peaceful treehouse setting surrounded by mature trees and wildlife. Enjoy vaulted wood-beamed ceilings, an open floor plan, formal living and dining rooms, and a spacious family room with a gas-starter fireplace and a wall of windows overlooking the private yard. The kitchen features granite countertops, stainless steel appliances and a dining area open to the family room. The oversized approx 25' x 18' 4th bedroom (currently just plywood flooring) offers potential for an in-law suite, home office or could even be split into 2 bedrooms as originally planned. Relax on the expansive back deck or enjoy the beautifully landscaped yard where over 150 perennial bulbs bloom each spring. Additional highlights include a detached 3-car garage, abundant parking, walk-in under-house storage, oversized laundry room, 4-year-old roof and HVAC, and a 4-month-old water heater. Just a short walk to Fair Oaks Village with Thursday night concerts in the park, amazing restaurants, river access and year-round community events. Ready for cosmetic updates, this home offers an incredible opportunity to make it your own in one of Fair Oaks' best neighborhoods!
Active
Price cut: $26K (8/24)
$899,000
4501 Dietz Way, Fair Oaks, CA 95628
4beds
2,925sqft
Single Family Residence
Built in 1976
0.41 Acres Lot
$889,100 Zestimate®
$307/sqft
$-- HOA
What's special
Open floor planStainless steel appliancesGranite countertopsExpansive back deckAbundant parkingOversized laundry roomVaulted wood-beamed ceilings
- 57 days
- 1,512
- 68
Likely to sell faster than
Zillow last checked:
Listing updated:
Listed by:
Sarah Hensler DRE #01387852 916-390-7333,
Hensler Real Estate
Source: MetroList Services of CA,MLS#: 226087595Originating MLS: MetroList Services, Inc.
Facts & features
Interior
Bedrooms & bathrooms
- Bedrooms: 4
- Bathrooms: 3
- Full bathrooms: 3
Rooms
- Room types: Dining Room, Possible Guest, Family Room, Game Room, Kitchen, Laundry, Other, Living Room
Primary bedroom
- Features: Closet, Outside Access
Primary bathroom
- Features: Closet, Double Vanity, Sunken Tub, Tile, Window
Dining room
- Features: Breakfast Nook, Formal Room, Bar, Space in Kitchen, Dining/Living Combo
Kitchen
- Features: Breakfast Area, Pantry Closet, Granite Counters, Kitchen/Family Combo
Heating
- Central, Fireplace(s), Gas
Cooling
- Central Air
Appliances
- Included: Dishwasher, Microwave, Double Oven, Electric Cooktop
- Laundry: Laundry Room, Cabinets, Inside Room
Features
- Flooring: Carpet, Linoleum
- Number of fireplaces: 1
- Fireplace features: Family Room, Gas Starter
Interior area
- Total structure area: 0
- Total interior livable area: 2,925 sqft
Property
Parking
- Total spaces: 7
- Parking features: Detached, Garage Door Opener, Uncovered Parking Spaces 2+, Downslope Driveway/Sidewalks
- Garage spaces: 3
- Uncovered spaces: 4
Features
- Levels: One
- Stories: 1
- Fencing: Back Yard,Wood
Lot
- Size: 0.41 Acres
- Features: Corner Lot, Private, Curb(s)/Gutter(s), Shape Regular
- Topography: Trees Many,Trees Many
Details
- Parcel number: 24603020040000
- Zoning: Res
- Special conditions: Standard
Construction
Type & style
- Home type: SingleFamily
- Property subtype: Single Family Residence
Materials
- Frame, Wood, Wood Siding
- Foundation: Raised
- Roof: Composition
Condition
- Year built: 1976
Utilities & green energy
- Electric: 220 Volts
- Sewer: Public Sewer
- Water: Public, Meter on Site, Water District
- Utilities for property: Public
Community & HOA
Community
- Subdivision: Shangrila
Location
- Region: Fair Oaks
Financial & listing details
- Price per square foot: $307/sqft
- Tax assessed value: $278,771
- Price range: $899K - $899K
- Date on market: 7/10/2026
- Road surface type: Paved
Estimated market value
$889,100
$845,000 - $934,000
$3,824/mo
Price history
| Date | Event | Price |
|---|---|---|
| 8/24/2026 | Price change | $899,000-2.8%$307/sqft |
Source: MetroList Services of CA #226087595 Report a problem | ||
| 8/6/2026 | Price change | $925,000-2.6%$316/sqft |
Source: MetroList Services of CA #226087595 Report a problem | ||
| 7/10/2026 | Listed for sale | $950,000$325/sqft |
Source: MetroList Services of CA #226087595 Report a problem | ||
Public tax history
| Year | Property taxes | Tax assessment |
|---|---|---|
| 2026 | -- | $278,771 +2% |
| 2025 | $3,271 +0.8% | $273,306 +2% |
| 2024 | $3,244 +3% | $267,948 +2% |
| 2023 | $3,148 +0.4% | $262,695 +2% |
| 2022 | $3,134 +2% | $257,545 +2% |
| 2021 | $3,072 +1.5% | $252,496 +1% |
| 2020 | $3,027 +2.7% | $249,908 +2% |
| 2019 | $2,949 +2.3% | $245,008 +2% |
| 2018 | $2,882 +1.1% | $240,210 +2% |
| 2017 | $2,852 +7.1% | $235,501 +2% |
| 2016 | $2,664 +4% | $230,885 +1.5% |
| 2015 | $2,561 | $227,417 +2% |
| 2014 | $2,561 | $222,963 +0.5% |
| 2013 | -- | $221,956 +2% |
| 2012 | -- | $217,604 +2% |
| 2011 | -- | $213,338 +0.8% |
| 2010 | -- | $211,745 +1.8% |
| 2008 | -- | $208,088 +2% |
| 2007 | -- | $204,009 +2% |
| 2006 | -- | $200,010 +2% |
| 2005 | -- | $196,089 +2% |
| 2004 | -- | $192,245 +1.9% |
| 2003 | -- | $188,722 +2% |
| 2002 | -- | $185,022 +2% |
| 2001 | -- | $181,395 +2% |
| 2000 | -- | $177,839 |
Find assessor info on the county website
Monthly payment
Est. payment
Payment breakdown
Explore the cost of this home by adjusting the details. Changes won't be saved.Climate risks
Neighborhood: 95628
Similar homes
- $899,0003 bd3 ba3.6k sqft9111 Yellow Flower Pl, Fair Oaks, CA 95628For Sale
 MLS ID #226085620, Joy Bowles. MetroList Services of CA
 - $875,0005 bd4 ba3.3k sqft7818 Tamara Dr, Fair Oaks, CA 95628For Sale
 MLS ID #225153418, Jenni Ko. MetroList Services of CA
 - $680,0003 bd3 ba2.5k sqft8163 Woodleaf Dr, Fair Oaks, CA 95628For Sale
 MLS ID #226083929, Tom Harvey. MetroList Services of CA
 - $899,9993 bd3 ba3.4k sqft3303 Pope Ave, Sacramento, CA 95821For Sale
 MLS ID #226098771, Robert Alcantar. MetroList Services of CA
Local buyer's agents are ready to help
