Located in the highly desirable Sierra Oaks neighborhood, this home blends thoughtful design with everyday comfort. Vaulted wood-planked ceilings and large sliding glass doors bring in an abundance of natural light and create an easy flow between indoor and outdoor living. The main level centers around a spacious great room with a custom fireplace, opening to a beautifully updated kitchen with quartz countertops, a large island, and dedicated pantry with butcher block details. The flexible layout offers 4 bedrooms and 3.5 bathrooms, including 2 private primary suites. There's also a 5th room downstairs that works well as an office, guest room, or could be converted back into a generous primary closet. The main level suite opens directly to the backyard, while the upstairs suite,set privately above the garage, features wide-plank hardwood floors, a full bath, and an additional flex space. Outside, you'll find a resort style pool with a waterfall feature, surrounded by low-maintenance landscaping and large areas for entertaining. A gated rear entrance leads directly to quiet Oak Meadow Park. Situated on a peaceful street near the American River Parkway and some of Sacramento's best dining and shopping.
Contingent - show
Price cut: $90K (7/8)
$1,195,000
120 Clunie Dr, Sacramento, CA 95864
4beds
2,796sqft
:
Get pre-qualified$7,540/mo
Single Family Residence
Built in 1960
9,147 Square Feet Lot
$1,167,400 Zestimate®
$427/sqft
$-- HOA
What's special
Custom fireplaceLarge islandPeaceful streetAbundance of natural lightAdditional flex spaceQuartz countertopsLarge areas for entertaining
- 124 days |
- 882 |
- 36 |
Zillow last checked:
Listing updated:
Listed by:
Alexis Jones DRE #01881268 916-715-0237,
House Real Estate
Source: MetroList Services of CA,MLS#: 226043217Originating MLS: MetroList Services, Inc.
Facts & features
Interior
Bedrooms & bathrooms
- Bedrooms: 4
- Bathrooms: 4
- Full bathrooms: 3
- Partial bathrooms: 1
Rooms
- Room types: Loft, Laundry
Primary bedroom
- Features: Ground Floor, Outside Access
Primary bathroom
- Features: Shower Stall(s), Double Vanity, Tile, Window
Dining room
- Features: Bar, Space in Kitchen, Dining/Living Combo
Kitchen
- Features: Pantry Cabinet, Pantry Closet, Quartz Counter, Island w/Sink
Heating
- Central, Natural Gas
Cooling
- Ceiling Fan(s), Central Air
Appliances
- Included: Built-In Electric Oven, Free-Standing Gas Range, Range Hood, Ice Maker, Dishwasher, Disposal, Microwave, Wine Refrigerator
- Laundry: Laundry Room, Cabinets, Inside Room
Features
- Flooring: Tile, Vinyl, Wood, See Remarks
- Number of fireplaces: 1
- Fireplace features: Living Room
Interior area
- Total structure area: 0
- Total interior livable area: 2,796 sqft
Property
Parking
- Total spaces: 2
- Parking features: Attached, Driveway
- Attached garage spaces: 2
- Has uncovered spaces: Yes
Features
- Levels: One
- Stories: 1
- Has private pool: Yes
- Pool features: In Ground, On Lot, Fenced
- Fencing: Back Yard
Lot
- Size: 9,147 Square Feet
- Features: Auto Sprinkler F&R, Shape Regular
Details
- Additional structures: Pergola
- Parcel number: 29302940120000
- Zoning: RD-4
- Special conditions: Standard
Construction
Type & style
- Home type: SingleFamily
- Architectural style: Ranch
- Property subtype: Single Family Residence
Materials
- Stucco, Frame, Lap Siding
- Foundation: Raised
- Roof: Composition
Condition
- Year built: 1960
Utilities & green energy
- Electric: 220 Volts in Kitchen, 220 Volts in Laundry
- Sewer: Public Sewer
- Water: Public
- Utilities for property: Public, Sewer In & Connected
Community & HOA
Location
- Region: Sacramento
Financial & listing details
- Price per square foot: $427/sqft
- Tax assessed value: $1,256,801
- Annual tax amount: $15,149
- Price range: $1.2M - $1.2M
- Date on market: 4/9/2026
Estimated market value
$1,167,400
$1.11M - $1.23M
$4,601/mo
Price history
| Date | Event | Price |
|---|---|---|
| 7/8/2026 | Price change | $1,195,000-7%$427/sqft |
Source: MetroList Services of CA #226043217 Report a problem | ||
| 5/7/2026 | Price change | $1,285,000-4.8%$460/sqft |
Source: MetroList Services of CA #226043217 Report a problem | ||
| 4/9/2026 | Listed for sale | $1,350,000+3.9%$483/sqft |
Source: MetroList Services of CA #226043217 Report a problem | ||
| 6/12/2025 | Sold | $1,299,000$465/sqft |
Source: MetroList Services of CA #225059995 Report a problem | ||
| 5/14/2025 | Pending sale | $1,299,000$465/sqft |
Source: MetroList Services of CA #225059995 Report a problem | ||
| 5/9/2025 | Listed for sale | $1,299,000+7.5%$465/sqft |
Source: MetroList Services of CA #225059995 Report a problem | ||
| 8/12/2022 | Sold | $1,208,000+0.8%$432/sqft |
Source: Public Record Report a problem | ||
| 7/26/2022 | Pending sale | $1,199,000$429/sqft |
Source: MetroList Services of CA #222096660 Report a problem | ||
| 7/21/2022 | Listed for sale | $1,199,000+41.1%$429/sqft |
Source: MetroList Services of CA #222096660 Report a problem | ||
| 3/11/2020 | Sold | $850,000-5.6%$304/sqft |
Source: MetroList Services of CA #20000172 Report a problem | ||
| 2/11/2020 | Pending sale | $900,000$322/sqft |
Source: RE/MAX Gold Sierra Oaks #20000172 Report a problem | ||
| 1/18/2020 | Price change | $900,000+2.9%$322/sqft |
Source: RE/MAX Gold Sierra Oaks #20000172 Report a problem | ||
| 1/8/2020 | Listed for sale | $875,000$313/sqft |
Source: RE/MAX Gold Sierra Oaks #20000172 Report a problem | ||
Public tax history
| Year | Property taxes | Tax assessment |
|---|---|---|
| 2025 | $15,149 +1% | $1,256,801 +2% |
| 2024 | $15,005 +2.6% | $1,232,159 +2% |
| 2023 | $14,626 +34.2% | $1,208,000 +37.9% |
| 2022 | $10,900 +1.7% | $875,980 +2% |
| 2021 | $10,722 +117.5% | $858,805 +119.1% |
| 2020 | $4,930 +2% | $391,991 +2% |
| 2019 | $4,832 +1.9% | $384,306 +2% |
| 2018 | $4,741 +0.2% | $376,772 +2% |
| 2017 | $4,730 +7.3% | $369,386 +2% |
| 2016 | $4,409 +4.6% | $362,144 +1.5% |
| 2015 | $4,216 | $356,705 +2% |
| 2014 | $4,216 | $349,718 +0.5% |
| 2013 | -- | $348,138 +38% |
| 2012 | -- | $252,312 +2% |
| 2011 | -- | $247,365 +0.8% |
| 2010 | -- | $245,518 +1.8% |
| 2008 | -- | $241,278 +2% |
| 2007 | -- | $236,548 +2% |
| 2006 | -- | $231,910 +2% |
| 2005 | -- | $227,363 +2% |
| 2004 | -- | $222,905 +1.9% |
| 2003 | -- | $218,821 +2% |
| 2002 | -- | $214,531 +2% |
| 2001 | -- | $210,326 +2% |
| 2000 | -- | $206,203 |
Find assessor info on the county website
Monthly payment
Est. payment
Payment breakdown
Explore the cost of this home by adjusting the details. Changes won't be saved.Climate risks
Neighborhood: Arden-Arcade
Nearby schools
GreatSchools rating
- 4/10Sierra Oaks K-8Grades: K-8Distance: 0.2 mi
- 1/10Encina Preparatory High SchoolGrades: 9-12Distance: 2 mi
- $1,123,9003 bd4 ba3.4k sqft124 Clunie Dr, Sacramento, CA 95864Off Market
- $925,0004 bd3 ba2.1k sqft116 Clunie Dr, Sacramento, CA 95864Sold

- $866,4004 bd3 ba2k sqft128 Clunie Dr, Sacramento, CA 95864Off Market
- $1,090,0004 bd3 ba2.4k sqft119 Clunie Dr, Sacramento, CA 95864Sold
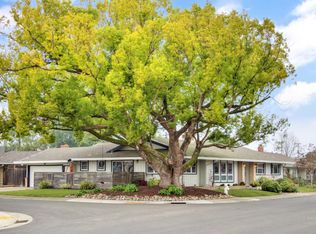
- $1,129,4004 bd2 ba2.2k sqft112 Clunie Dr, Sacramento, CA 95864Off Market
- $1,335,0004 bd3 ba2.7k sqft125 Clunie Dr, Sacramento, CA 95864Sold
- $965,3003 bd3 ba2.4k sqft132 Clunie Dr, Sacramento, CA 95864Off Market
- $939,4004 bd2 ba2.1k sqft2731 Braynard Way, Sacramento, CA 95864Off Market
A local agent can set up tours, give advice and negotiate with sellers.
Similar homes
- $1,150,0004 bd3 ba3k sqft3120 American River Dr, Sacramento, CA 95864For Sale
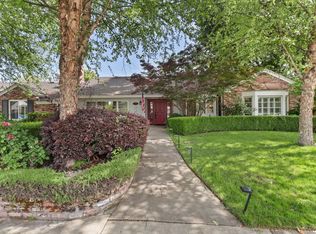 MLS ID #226055785, Tina Suter. MetroList Services of CA
 - $1,225,0004 bd3 ba2.9k sqft861 Wixford Way, Sacramento, CA 95864For Sale
 MLS ID #226097294, Christine Balestreri. MetroList Services of CA
 - $1,260,0004 bd3 ba2k sqft812 Columbia Dr, Sacramento, CA 95864For Sale
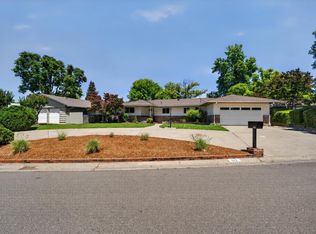 MLS ID #226060859, Carmen Gargani. MetroList Services of CA
 - $1,100,0004 bd2 ba2.1k sqft3852 El Ricon Way, Sacramento, CA 95864For Sale
 MLS ID #226076583, Libby Woolford. MetroList Services of CA
 - $999,8884 bd4 ba2.6k sqft4201 Fair Oaks Blvd, Sacramento, CA 95864For SaleMLS ID #226058148, Angel Del Valle. MetroList Services of CA
- $799,9004 bd3 ba1.9k sqft3845 Lynwood Way, Sacramento, CA 95864For SaleMLS ID #226095721, Grayson Summers. MetroList Services of CA
- $1,195,0003 bd2 ba2k sqft5401 J St, Sacramento, CA 95819For SaleMLS ID #226088181, Katie Zhimanov. MetroList Services of CA
- $969,0004 bd2 ba2k sqft5712 McAdoo Ave, Sacramento, CA 95819For SaleMLS ID #226070180, Sidney Poritz. MetroList Services of CA
- $1,385,0003 bd3 ba3.6k sqft1561 Elsdon Cir, Carmichael, CA 95608For SaleMLS ID #226098207, Jackie Merchant. MetroList Services of CA
- $1,095,0004 bd3 ba3k sqft3073 Crocker Dr, Sacramento, CA 95818For SaleMLS ID #226078211, Parm Atwal. MetroList Services of CA
- $925,0003 bd3 ba2.2k sqft3751 Dell Rd, Carmichael, CA 95608For SaleMLS ID #226098859, Roger Gilleland. MetroList Services of CA
- $879,8004 bd2 ba1.8k sqft1317 51st St, Sacramento, CA 95819For SaleMLS ID #226096004, Caitlyn Cowles. MetroList Services of CA
- $1,295,0004 bd3 ba2.2k sqft6827 Bentley Pl, Granite Bay, CA 95746For SaleMLS ID #226099386, Garrett Rease. MetroList Services of CA
- $849,0003 bd2 ba1.4k sqft108 Aiken Way, Sacramento, CA 95819For SaleMLS ID #226099146, Michelle Drewes. MetroList Services of CA
- $1,185,0004 bd3 ba2.2k sqft7267 Shadow Oaks Ln, Granite Bay, CA 95746For SaleMLS ID #226073708, Garrett Rease. MetroList Services of CA
- $1,199,0004 bd3 ba3.1k sqft9411 Leal Ct, Elk Grove, CA 95758For SaleMLS ID #226068159, Shanda Lusich. MetroList Services of CA
- $1,025,0003 bd2 ba2.3k sqft4621 Crestwood Way, Sacramento, CA 95822For SaleMLS ID #226082122, Mairin Haley. MetroList Services of CA
- $1,049,0003 bd3 ba2.3k sqft6685 Arboga Way, Sacramento, CA 95831For SaleMLS ID #226083727, Melanie Veimoen. MetroList Services of CA
- $869,0003 bd3 ba1.9k sqft1294 Noonan Dr, Sacramento, CA 95822For SaleMLS ID #226099217, Jamie Rich. MetroList Services of CA
- $1,195,0004 bd3 ba3k sqft4227 Arroyo Ave, Davis, CA 95618For SaleMLS ID #226077558, Ding Lu. MetroList Services of CA
Local buyer's agents are ready to help
