Welcome to beautiful South Land Park Hills, where tree-lined streets, timeless charm, and an exceptional location create one of Sacramento's most beloved neighborhoods. This beautifully maintained 3-bedroom, 2.5-bath residence offers the perfect blend of comfortable everyday living and effortless entertaining. A classic brick exterior welcomes you inside to gracious living spaces filled with natural light. The spacious living room, anchored by a cozy fireplace, flows seamlessly into the dining room, where expansive picture windows frame views of the sparkling PebbleTec pool and landscaped backyard. Rich hardwood floors extend throughout the living, dining, kitchen, and family rooms, while new neutral carpeting adds warmth and comfort throughout the bedroom wing. Each bedroom is generously sized with ample closet space, including a light-filled primary suite thoughtfully positioned at the front of the home with a beautiful view. The inviting kitchen offers abundant natural light, plenty of workspace, and a charming breakfast nook perfect for casual mornings, homework, or gathering over coffee. Designed for indoor-outdoor living, the backyard is a true private retreat. Custom brick hardscaping surrounds the PebbleTec pool, while multiple access points from the dining room, family room, and rear bedroom create a seamless connection to the outdoor spaces. A convenient powder room adjacent to the family room serves as the ideal pool bath for guests and summer entertaining. An attached garage provides everyday convenience, and the home's exceptional location places you just moments from neighborhood favorites including grocery shopping, the library, restaurants, parks, and top-rated schools. This is the kind of home where neighbors become friends, evenings are spent poolside, and memories are made for years to come.
Active
$869,000
1294 Noonan Dr, Sacramento, CA 95822
3beds
1,944sqft
:
Get pre-qualified$5,651/mo
Single Family Residence
Built in 1954
8,276 Square Feet Lot
$848,800 Zestimate®
$447/sqft
$-- HOA
What's special
Beautiful viewCozy fireplaceLandscaped backyardExpansive picture windowsAbundant natural lightPlenty of workspaceLight-filled primary suite
- 1 day |
- 940 |
- 80 |
Zillow last checked:
Listing updated:
Listed by:
Jamie Rich DRE #01870143 916-612-4000,
House Real Estate
Source: MetroList Services of CA,MLS#: 226099217Originating MLS: MetroList Services, Inc.
Facts & features
Interior
Bedrooms & bathrooms
- Bedrooms: 3
- Bathrooms: 3
- Full bathrooms: 2
- Partial bathrooms: 1
Dining room
- Features: Formal Area
Kitchen
- Features: Breakfast Area, Granite Counters
Heating
- Central
Cooling
- Central Air
Appliances
- Included: Dishwasher, Disposal, Electric Cooktop
- Laundry: In Garage
Features
- Flooring: Carpet, Laminate, Tile, Wood
- Number of fireplaces: 1
- Fireplace features: Living Room
Interior area
- Total structure area: 0
- Total interior livable area: 1,944 sqft
Video & virtual tour
Property
Parking
- Total spaces: 2
- Parking features: Attached, Garage Door Opener, Garage Faces Front
- Attached garage spaces: 2
Features
- Has private pool: Yes
- Pool features: In Ground
- Fencing: Wood,Masonry
Lot
- Size: 8,276 Square Feet
- Features: Shape Regular
Details
- Parcel number: 01602630100000
- Zoning: R1
- Special conditions: Standard
Construction
Type & style
- Home type: SingleFamily
- Architectural style: Ranch
- Property subtype: Single Family Residence
Materials
- Brick Veneer, Stucco, Frame
- Foundation: Raised, Slab
- Roof: Tile,Other
Condition
- Year built: 1954
Utilities & green energy
- Electric: 220 Volts
- Sewer: Public Sewer
- Water: Public, Meter on Site, Meter Required
- Utilities for property: Public
Community & HOA
Location
- Region: Sacramento
Financial & listing details
- Price per square foot: $447/sqft
- Tax assessed value: $119,406
- Annual tax amount: $1,570
- Price range: $869K - $869K
- Date on market: 8/6/2026
Estimated market value
$848,800
$806,000 - $891,000
$3,260/mo
Price history
| Date | Event | Price |
|---|---|---|
| 8/6/2026 | Listed for sale | $869,000+58%$447/sqft |
Source: MetroList Services of CA #226099217 Report a problem | ||
| 5/27/2015 | Listing removed | $549,900$283/sqft |
Source: Coldwell Banker Residential Brokerage - Sacramento-Metro #15010391 Report a problem | ||
| 3/6/2015 | Pending sale | $549,900$283/sqft |
Source: Coldwell Banker Residential Brokerage - Sacramento-Metro #15010391 Report a problem | ||
| 2/21/2015 | Listed for sale | $549,900$283/sqft |
Source: Coldwell Banker Residential Brokerage - Sacramento-Metro #15010391 Report a problem | ||
Public tax history
| Year | Property taxes | Tax assessment |
|---|---|---|
| 2025 | $1,570 +1.5% | $119,406 +2% |
| 2024 | $1,547 +3% | $117,065 +2% |
| 2023 | $1,502 +0.9% | $114,770 +2% |
| 2022 | $1,489 +5.3% | $112,521 +2% |
| 2021 | $1,414 -0.1% | $110,316 +1% |
| 2020 | $1,416 +2.2% | $109,185 +2% |
| 2019 | $1,386 +2.8% | $107,045 +2% |
| 2018 | $1,348 +1.9% | $104,947 +2% |
| 2017 | $1,323 +8.4% | $102,890 +2% |
| 2016 | $1,220 +4.3% | $100,873 +1.5% |
| 2015 | $1,170 | $99,359 +2% |
| 2014 | $1,170 | $97,422 +0.5% |
| 2013 | -- | $96,983 +2% |
| 2012 | -- | $95,082 +2% |
| 2011 | -- | $93,219 +0.8% |
| 2010 | -- | $92,524 +1.8% |
| 2008 | -- | $90,928 +2% |
| 2007 | -- | $89,146 +2% |
| 2006 | -- | $87,399 +2% |
| 2005 | -- | $85,686 +2% |
| 2004 | -- | $84,006 +1.9% |
| 2003 | -- | $82,468 +2% |
| 2002 | -- | $80,852 +2% |
| 2001 | -- | $79,268 +2% |
| 2000 | -- | $77,715 |
Find assessor info on the county website
Monthly payment
Est. payment
Payment breakdown
Explore the cost of this home by adjusting the details. Changes won't be saved.Climate risks
Neighborhood: South Land Park
Nearby schools
GreatSchools rating
- 7/10Sutterville Elementary SchoolGrades: K-6Distance: 0.5 mi
- 4/10California Middle SchoolGrades: 7-8Distance: 1.8 mi
- 6/10C. K. McClatchy High SchoolGrades: 9-12Distance: 1.8 mi
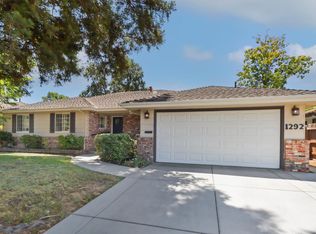
- $815,0003 bd3 ba2.1k sqft1292 Noonan Dr, Sacramento, CA 95822Sold
- $1,175,0003 bd3 ba2.7k sqft5200 Pleasant Dr, Sacramento, CA 95822Sold

- $883,2002 bd1 ba1.6k sqft5210 Pleasant Dr, Sacramento, CA 95822Off Market
- $760,7003 bd2 ba1.6k sqft1295 Kennady Ln, Sacramento, CA 95822Off Market
- $1,112,2004 bd3 ba2.6k sqft1290 Noonan Dr, Sacramento, CA 95822Off Market
- $704,6003 bd2 ba1.6k sqft1291 Kennady Ln, Sacramento, CA 95822Off Market
- $745,6003 bd2 ba2.1k sqft1293 Noonan Dr, Sacramento, CA 95822Off Market
- $1,127,4004 bd3 ba2.7k sqft1295 Noonan Dr, Sacramento, CA 95822Off Market
A local agent can set up tours, give advice and negotiate with sellers.
Similar homes
- $785,0003 bd2 ba2.1k sqft5860 Annrud Way, Sacramento, CA 95822For Sale
 MLS ID #226098113, Gayla Mace. MetroList Services of CA
 - $799,0003 bd2 ba1.9k sqft4400 Capri Way, Sacramento, CA 95822For Sale
 MLS ID #226093563, Melissa Shrout. MetroList Services of CA
 - $849,0003 bd2 ba1.4k sqft108 Aiken Way, Sacramento, CA 95819For Sale
 MLS ID #226099146, Michelle Drewes. MetroList Services of CA
 - $725,0003 bd2 ba1.7k sqft800 Piedmont Dr, Sacramento, CA 95822For Sale
 MLS ID #226083567, Wendi Reinl. MetroList Services of CA
 - $799,9993 bd3 ba2.3k sqft6691 13th St, Sacramento, CA 95831For SaleMLS ID #226092751, Taylor Scigliano. MetroList Services of CA
- $684,9994 bd2 ba1.6k sqft6942 S Land Park Dr, Sacramento, CA 95831For SaleMLS ID #226098061, Scott Scoville. MetroList Services of CA
- $879,8004 bd2 ba1.8k sqft1317 51st St, Sacramento, CA 95819For SaleMLS ID #226096004, Caitlyn Cowles. MetroList Services of CA
- $635,0003 bd2 ba1.6k sqft5517 Helen Way, Sacramento, CA 95822For SaleMLS ID #226058064, Garrett Sarantakos. MetroList Services of CA
- $899,0004 bd3 ba2.1k sqft4121 Vista Way, Davis, CA 95618For SaleMLS ID #226098485, Lei Sun. MetroList Services of CA
- $799,0002 bd2 ba1.2k sqft679 55th St, Sacramento, CA 95819For SaleMLS ID #226099006, Ernie Sayson. MetroList Services of CA
- $619,0004 bd3 ba2k sqft2344 24th Ave, Sacramento, CA 95822For SaleMLS ID #226081073, Michael Perez. MetroList Services of CA
- $925,0004 bd3 ba2.6k sqft1160 Silver Lake Dr, Sacramento, CA 95831For SaleMLS ID #226077827, Michael Miller. MetroList Services of CA
- $885,0003 bd2 ba1.2k sqft929 Swanston Dr, Sacramento, CA 95818For SaleMLS ID #226082726, Inessa Chernioglo. MetroList Services of CA
- $630,0003 bd2 ba1.4k sqft4007 Colonial Way, Sacramento, CA 95817For SaleMLS ID #226087352, Lori Pennell. MetroList Services of CA
- $645,0003 bd3 ba2.1k sqft7839 River Estates Dr, Sacramento, CA 95831For SaleMLS ID #226097509, Michael Lee. MetroList Services of CA
- $799,0003 bd3 ba2.1k sqft2121 Perkins Way, Sacramento, CA 95818For SaleMLS ID #226080255, Molly Mandel. MetroList Services of CA
- $1,065,0003 bd3 ba2.3k sqft6685 Arboga Way, Sacramento, CA 95831For SaleMLS ID #226083727, Melanie Veimoen. MetroList Services of CA
- $940,0003 bd2 ba1.8k sqft2702 Donner Way, Sacramento, CA 95818For SaleMLS ID #226059673, Kevin Cooper. MetroList Services of CA
- $625,0003 bd2 ba1.6k sqft3077 Bertis Dr, Sacramento, CA 95821For SaleMLS ID #226098518, David Naumchuk. MetroList Services of CA
- $715,0002 bd2 ba2.2k sqft2422 U St, Sacramento, CA 95818For SaleMLS ID #226088531, Angela Martin. MetroList Services of CA
Local buyer's agents are ready to help
