For the first time in more than 60 years, this treasured Hollywood Park home is ready to welcome its next owners. Offering 2,013 square feet of thoughtfully designed living space, this distinctive 4-bedroom, 3-bathroom residence blends timeless neighborhood character with a spacious, functional layout. Inside, soaring vaulted ceilings and rich hardwood floors create a warm, inviting atmosphere. Separate living and family rooms provide flexible spaces for both everyday living and entertaining, while formal and casual dining areas accommodate every occasion. A newly installed HVAC with a transferable warranty. A dedicated laundry room adds everyday convenience. Ideally situated in the heart of Hollywood Park, this home is just minutes from highly regarded schools, popular local dining, shopping, and the scenic trails and open spaces of Land Park, offering the perfect combination of comfort, convenience, and community.
Pending
Price cut: $31K (8/8)
$619,000
2344 24th Ave, Sacramento, CA 95822
4beds
2,013sqft
Single Family Residence
Built in 1950
6,534 Square Feet Lot
$606,100 Zestimate®
$308/sqft
$-- HOA
What's special
Warm inviting atmosphereRich hardwood floorsDedicated laundry roomSoaring vaulted ceilings
- 76 days
- 657
- 62
Zillow last checked:
Listing updated:
Listed by:
Michael Perez DRE #01351544 916-416-1737,
Prime Equity Realty
Source: MetroList Services of CA,MLS#: 226081073Originating MLS: MetroList Services, Inc.
Facts & features
Interior
Bedrooms & bathrooms
- Bedrooms: 4
- Bathrooms: 3
- Full bathrooms: 3
Primary bedroom
- Features: Closet, Ground Floor
Primary bathroom
- Features: Shower Stall(s), Dual Flush Toilet
Dining room
- Features: Breakfast Nook, Formal Room, Bar, Dining/Family Combo, Dining/Living Combo
Kitchen
- Features: Skylight(s), Granite Counters, Kitchen Island, Kitchen/Family Combo
Heating
- Central, Fireplace(s)
Cooling
- Ceiling Fan(s), Central Air
Appliances
- Included: Built-In Electric Range, Gas Plumbed, Gas Water Heater, Dishwasher, Water Heater, Free-Standing Electric Range
- Laundry: Cabinets, Laundry Closet, Electric Dryer Hookup, Inside Room
Features
- Flooring: Carpet, Luxury Vinyl Plank, Wood
- Windows: Skylight(s)
- Number of fireplaces: 1
- Fireplace features: Brick, Living Room
Interior area
- Total structure area: 0
- Total interior livable area: 2,013 sqft
Property
Parking
- Total spaces: 1
- Parking features: Boat, Detached, Uncovered Parking Space, Workshop in Garage, Driveway, Gentle Up Driveway/Sidewalks
- Garage spaces: 1
- Has uncovered spaces: Yes
Features
- Fencing: Back Yard,Wood
Lot
- Size: 6,534 Square Feet
- Features: Curb(s)/Gutter(s), Street Lights, Landscape Back, Landscape Front
- Topography: Level,Level
Details
- Additional structures: RV/Boat Storage, Pergola, Second Garage, Storage
- Parcel number: 01801530120000
- Zoning: Mixed
- Special conditions: Trust
Construction
Type & style
- Home type: SingleFamily
- Property subtype: Single Family Residence
Materials
- Concrete, Stucco, Wood Siding
- Foundation: Raised, Concrete, Slab
- Roof: Shingle,Composition
Condition
- Year built: 1950
Utilities & green energy
- Electric: 220 Volts
- Sewer: Public Sewer
- Water: Public
- Utilities for property: Public, Electric, Sewer In & Connected, Internet Available
Community & HOA
Location
- Region: Sacramento
Financial & listing details
- Price per square foot: $308/sqft
- Tax assessed value: $530,603
- Price range: $619K - $619K
- Date on market: 6/25/2026
- Road surface type: Paved, Paved Sidewalk
Estimated market value
$606,100
$576,000 - $636,000
$2,807/mo
Price history
| Date | Event | Price |
|---|---|---|
| 9/1/2026 | Pending sale | $619,000$308/sqft |
Source: MetroList Services of CA #226081073 Report a problem | ||
| 8/26/2026 | Listed for sale | $619,000$308/sqft |
Source: MetroList Services of CA #226081073 Report a problem | ||
| 8/14/2026 | Pending sale | $619,000$308/sqft |
Source: MetroList Services of CA #226081073 Report a problem | ||
| 8/8/2026 | Price change | $619,000-4.8%$308/sqft |
Source: MetroList Services of CA #226081073 Report a problem | ||
| 6/25/2026 | Listed for sale | $650,000$323/sqft |
Source: MetroList Services of CA #226081073 Report a problem | ||
Public tax history
| Year | Property taxes | Tax assessment |
|---|---|---|
| 2026 | -- | $530,603 +2% |
| 2025 | $6,237 +410.9% | $520,200 +471% |
| 2024 | $1,221 +2.5% | $91,109 +2% |
| 2023 | $1,191 +1.9% | $89,324 +2% |
| 2022 | $1,168 +4.6% | $87,574 +2% |
| 2021 | $1,116 -0.2% | $85,858 +1% |
| 2020 | $1,119 +2.1% | $84,979 +2% |
| 2019 | $1,096 +2.7% | $83,313 +2% |
| 2018 | $1,066 +1.6% | $81,680 +2% |
| 2017 | $1,050 +3.6% | $80,080 +2% |
| 2016 | $1,013 +5.1% | $78,511 +1.5% |
| 2015 | $963 | $77,333 +2% |
| 2014 | $963 | $75,828 +0.5% |
| 2013 | -- | $75,486 +2% |
| 2012 | -- | $74,007 +2% |
| 2011 | -- | $72,557 +0.8% |
| 2010 | -- | $72,016 +1.8% |
| 2008 | -- | $70,773 +2% |
| 2007 | -- | $69,386 +2% |
| 2006 | -- | $68,026 +2% |
| 2005 | -- | $66,693 +2% |
| 2004 | -- | $65,386 +1.9% |
| 2003 | -- | $64,189 +2% |
| 2002 | -- | $62,931 +2% |
| 2001 | -- | $61,698 +2% |
| 2000 | -- | $60,489 |
Find assessor info on the county website
Monthly payment
Est. payment
Payment breakdown
Explore the cost of this home by adjusting the details. Changes won't be saved.Climate risks
Neighborhood: Hollywood Park
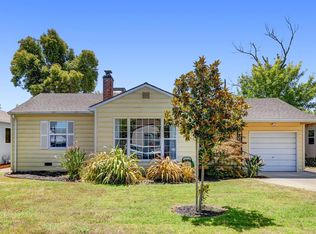
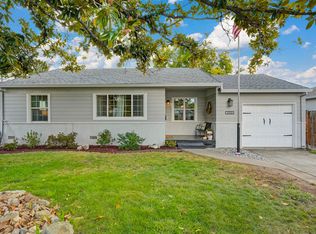
Similar homes
- $560,0003 bd2 ba1.8k sqft7085 Amherst St, Sacramento, CA 95822For Sale
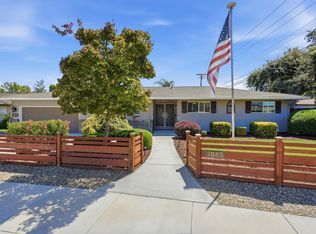 MLS ID #226093750, Jessica Howard-Mraz. MetroList Services of CA
 - $619,0003 bd2 ba1.4k sqft4007 Colonial Way, Sacramento, CA 95817For Sale
 MLS ID #226087352, Lori Pennell. MetroList Services of CA
 - $594,0004 bd2 ba1.7k sqft3060 Great Falls Way, Sacramento, CA 95826For Sale
 MLS ID #226061545, Dawn Baltar. MetroList Services of CA
 - $799,0003 bd2 ba1.9k sqft4400 Capri Way, Sacramento, CA 95822For Sale
 MLS ID #226093563, Melissa Shrout. MetroList Services of CA
Local buyer's agents are ready to help
