Unique and wonderful modern Sierra Oaks Home in a prime interior and quiet location. The best schools are nearby including Country Day School, Sierra Oaks School-K-8th, Rio Americano & Jesus High Schools. Just a stone's throw from the prized American River Parkway & Bike Trail for endless adventures for all ages. You'll be pleasantly surprised when you view this cool house with a very special layout and stellar amenities. Its open concept floor plan has a gorgeous, well equipped gourmet kitchen with Dacor & Miele appliances, clear Maple cabinets with abundant storage, granite counters, large single vessel sink all open to the cozy family room, living and dining rooms with 2 fireplaces. There is room for all your friends with a large extra media room/playroom also open to the kitchen, outdoor covered loggia and sparkling pool. Freshly painted interiors with all new carpet accents the Brazilian cherry hardwood flooring in the main rooms. All 4 bedrooms and 2 full baths are together on one side of the house. A powder room is off the public rooms. There are 2 fenced yards, one with the pool and the other off the kitchen overlooking the gorgeous Heritage Camphor Tree, the neighborhood signature tree.. Notable features include Milgard Windows, New All Electric high efficiency heat pump/AC 2023, New irrigation system, whole house fan, 10,000 gallon pool with waterfall feature. Fantastic shopping and eateries are nearby including the Pavilions shopping center. The commute to downtown is a breeze! The Neighborhood children's park with play structure is a 5 min walk. Your'e going to love it!
Closed
$1,090,000
119 Clunie Dr, Sacramento, CA 95864
4beds
2,493sqft
Single Family Residence
Built in 1966
8,276 Square Feet Lot
$1,099,900 Zestimate®
$437/sqft
$3,832 Estimated rent
Home value
$1,099,900
$1.00M - $1.21M
$3,832/mo
Zestimate® history
Owner options
List your home for rent
$3,832/mo
Rent Zestimate®
Find your next renter with Zillow Rental Manager. Plus, with online applications, you can quickly screen prospective tenants – for free.
$3,832/mo
Rent Zestimate®
Refinance and save
$6,908/mo
Est. payment
Refinancing to a lower rate could help reduce your monthly payments and save thousands over the life of the loan.
$6,908/mo
Est. payment
Explore your selling options
Work with a Zillow partner agent
Leverage their expertise and Zillow's premium Showcase listings to get your home seen by more buyers.
Get startedList with your own agent
Get your home in front of millions of buyers by listing it on Zillow.
Learn how to do itSell it yourself
Take full control of how buyers see your home on Zillow by listing For Sale by Owner (FSBO).
List your homeWhat's special
Sparkling poolFreshly painted interiorsCozy family roomOpen concept floor planWhole house fanNew irrigation systemGranite counters
Zillow last checked:
Listing updated:
Listed by:
Kim Pacini-Hauch DRE #00997109 916-973-9300,
RE/MAX Gold Sierra Oaks
Bought with:
Sindy Kirsch, DRE #01483907
Coldwell Banker Realty
Source: MetroList Services of CA,MLS#: 226016720Originating MLS: MetroList Services, Inc.
Facts & features
Interior
Bedrooms & bathrooms
- Bedrooms: 4
- Bathrooms: 3
- Full bathrooms: 2
- Partial bathrooms: 1
Rooms
- Room types: Master Bathroom, Bathroom, Master Bedroom, Family Room, Game Room, Kitchen, Laundry
Primary bedroom
- Features: Walk-In Closet
Primary bathroom
- Features: Shower Stall(s)
Dining room
- Features: Formal Area
Kitchen
- Features: Breakfast Area, Skylight(s)
Heating
- Central
Cooling
- Ceiling Fan(s), Central Air
Appliances
- Included: Gas Cooktop
- Laundry: Laundry Room, Inside Room
Features
- Flooring: Carpet, Wood
- Windows: Skylight(s)
- Number of fireplaces: 2
- Fireplace features: Living Room, Family Room
Interior area
- Total interior livable area: 2,493 sqft
Property
Parking
- Total spaces: 2
- Parking features: Attached, Driveway
- Attached garage spaces: 2
- Has uncovered spaces: Yes
Features
- Has private pool: Yes
- Pool features: In Ground
- Fencing: Back Yard
Lot
- Size: 8,276 Square Feet
- Features: Auto Sprinkler F&R
Details
- Parcel number: 29302930030000
- Zoning description: RD4
- Special conditions: Standard
Construction
Type & style
- Home type: SingleFamily
- Architectural style: Mid-Century
- Property subtype: Single Family Residence
Materials
- Frame, Wood
- Foundation: Raised
- Roof: Flat
Condition
- Year built: 1966
Utilities & green energy
- Sewer: Public Sewer
- Water: Water District
- Utilities for property: Public
Community & HOA
Location
- Region: Sacramento
Financial & listing details
- Price per square foot: $437/sqft
- Tax assessed value: $766,183
- Annual tax amount: $9,388
- Price range: $1.1M - $1.1M
- Date on market: 2/17/2026
- Road surface type: Paved Sidewalk
Price history
| Date | Event | Price |
|---|---|---|
| 3/23/2026 | Sold | $1,090,000-0.9%$437/sqft |
Source: MetroList Services of CA #226016720 Report a problem | ||
| 3/6/2026 | Pending sale | $1,100,000$441/sqft |
Source: MetroList Services of CA #226016720 Report a problem | ||
| 2/17/2026 | Listed for sale | $1,100,000+80.3%$441/sqft |
Source: MetroList Services of CA #226016720 Report a problem | ||
| 7/29/2011 | Sold | $610,000+134.6%$245/sqft |
Source: MetroList Services of CA #11025323 Report a problem | ||
| 6/22/1999 | Sold | $260,000$104/sqft |
Source: MetroList Services of CA #149807655 Report a problem | ||
Public tax history
| Year | Property taxes | Tax assessment |
|---|---|---|
| 2025 | $9,388 +0.9% | $766,183 +2% |
| 2024 | $9,300 +2.6% | $751,161 +2% |
| 2023 | $9,068 +0.5% | $736,433 +2% |
| 2022 | $9,019 +1.7% | $721,994 +2% |
| 2021 | $8,872 +1.9% | $707,838 +1% |
| 2020 | $8,709 +2% | $700,581 +2% |
| 2019 | $8,537 +1.7% | $686,845 +2% |
| 2018 | $8,392 +0.4% | $673,378 +2% |
| 2017 | $8,359 +7.2% | $660,176 +2% |
| 2016 | $7,800 +3.8% | $647,232 +1.5% |
| 2015 | $7,513 | $637,511 +2% |
| 2014 | $7,513 | $625,024 +0.5% |
| 2013 | -- | $622,200 +2% |
| 2012 | -- | $610,000 +91.7% |
| 2011 | -- | $318,141 +0.8% |
| 2010 | -- | $315,765 +1.8% |
| 2008 | -- | $310,311 +2% |
| 2007 | -- | $304,227 +2% |
| 2006 | -- | $298,263 +2% |
| 2005 | -- | $292,415 +2% |
| 2004 | -- | $286,683 +1.9% |
| 2003 | -- | $281,430 +2% |
| 2002 | -- | $275,913 +2% |
| 2001 | -- | $270,504 +2% |
| 2000 | -- | $265,200 |
Find assessor info on the county website
Neighborhood: Arden-Arcade
Nearby homes
- $947,8004 bd2 ba2.1k sqft2731 Braynard Way, Sacramento, CA 95864Off Market
- $1,335,0004 bd3 ba2.7k sqft125 Clunie Dr, Sacramento, CA 95864Sold

- $957,9003 bd2 ba1.9k sqft109 Clunie Dr, Sacramento, CA 95864Off Market
- $1,195,0004 bd4 ba2.7k sqft120 Clunie Dr, Sacramento, CA 95864For Sale
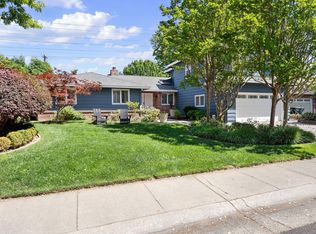
- $925,0004 bd3 ba2.1k sqft116 Clunie Dr, Sacramento, CA 95864Sold
- $886,0003 bd3 ba2.3k sqft2723 Braynard Way, Sacramento, CA 95864Off Market
- $760,6003 bd2 ba2.2k sqft2732 Braynard Way, Sacramento, CA 95864Off Market
- $1,123,9003 bd4 ba3.4k sqft124 Clunie Dr, Sacramento, CA 95864Off Market
Nearby schools
GreatSchools rating
- 4/10Sierra Oaks K-8Grades: K-8Distance: 0.3 mi
- 1/10Encina Preparatory High SchoolGrades: 9-12Distance: 2 mi
Get a cash offer in 3 minutes
Find out how much your home could sell for in as little as 3 minutes with a no-obligation cash offer.
Estimated market value
$1,099,900
Get a cash offer in 3 minutes
Find out how much your home could sell for in as little as 3 minutes with a no-obligation cash offer.
Estimated market value
$1,099,900
Nearby cities
Nearby neighborhoods
Nearby zip codes
Other Sacramento Topics
