Welcome to this wonderful 4 Bedrm and 3 Bath home nestled in the highly sought neighborhood of Sierra Oaks. Through-out the approx. 2700 sq. ft. of living space, you will love the many upgrades this home has to offer for family and entertaining. Starting with a truly gourmet kitchen that was remodeled & expanded to add approx. 250 sq. ft. to the home's overall sq footage. It features: a beautiful 10.5' single slab island, a Viking 6-burner (with grill) range top, a Miele oven and a Miele plumbed steam oven, a Miele dishwasher, custom cabinets with soft close hardware and reinforced hardware to hold extra weight, a pot filler, a custom Walnut hood, a new fridge, granite countertops, counter to ceiling tile, a farmhouse sink and a walk-in pantry with integrated beverage fridge and built in microwave and walnut countertop. You'll enjoy family and friends in the open living and dining area with hardwood floors, while having extra visiting space in the formal living room. Brand new carpets in 3 spacious bedrooms with three full bathrooms complement this spectacular property. Step out to the back yard to be greeted by a sparkling pool (heated with solar) plenty of space for entertaining. Miles of bike/walking trails, award-winning schools, shopping and fine dining nearby!
Closed
$1,335,000
125 Clunie Dr, Sacramento, CA 95864
4beds
2,716sqft
Single Family Residence
Built in 1962
10,454 Square Feet Lot
$1,380,400 Zestimate®
$492/sqft
$4,216 Estimated rent
Home value
$1,380,400
$1.30M - $1.49M
$4,216/mo
Zestimate® history
Owner options
List your home for rent
$4,216/mo
Rent Zestimate®
Find your next renter with Zillow Rental Manager. Plus, with online applications, you can quickly screen prospective tenants – for free.
$4,216/mo
Rent Zestimate®
Refinance and save
$8,475/mo
Est. payment
Refinancing to a lower rate could help reduce your monthly payments and save thousands over the life of the loan.
$8,475/mo
Est. payment
Explore your selling options
Work with a Zillow partner agent
Leverage their expertise and Zillow's premium Showcase listings to get your home seen by more buyers.
Get startedList with your own agent
Get your home in front of millions of buyers by listing it on Zillow.
Learn how to do itSell it yourself
Take full control of how buyers see your home on Zillow by listing For Sale by Owner (FSBO).
List your homeWhat's special
Sparkling poolMiele ovenAward-winning schoolsFarmhouse sinkCustom cabinetsExtra visiting spaceWalk-in pantry
Zillow last checked:
Listing updated:
Listed by:
Ione Koch DRE #01337215 916-947-9440,
Berkshire Hathaway Home Services Drysdale Properties
Bought with:
Sharon D'Arelli, DRE #01516830
Coldwell Banker Realty
Source: MetroList Services of CA,MLS#: 223078878Originating MLS: MetroList Services, Inc.
Facts & features
Interior
Bedrooms & bathrooms
- Bedrooms: 4
- Bathrooms: 3
- Full bathrooms: 3
Rooms
- Room types: Attic, Master Bathroom, Master Bedroom, Office, Family Room, Storage, Kitchen, Laundry, Living Room
Primary bedroom
- Features: Closet, Ground Floor, Walk-In Closet, Outside Access
Primary bathroom
- Features: Shower Stall(s), Double Vanity, Dual Flush Toilet, Tile, Multiple Shower Heads, Window
Dining room
- Features: Other
Kitchen
- Features: Pantry Closet, Granite Counters, Kitchen Island
Heating
- Central, Fireplace(s)
Cooling
- Ceiling Fan(s), Central Air, Whole House Fan
Appliances
- Included: Built-In Electric Oven, Built-In Freezer, Built-In Gas Range, Built-In Refrigerator, Range Hood, Ice Maker, Dishwasher, Disposal, Microwave, Double Oven, Tankless Water Heater, ENERGY STAR Qualified Appliances, Other, Dryer, Washer
- Laundry: Laundry Room, Cabinets, Gas Dryer Hookup, Ground Floor, Inside Room
Features
- Flooring: Carpet, Laminate, Wood
- Attic: Room
- Number of fireplaces: 2
- Fireplace features: Living Room, Family Room, Wood Burning, Gas, Gas Starter
Interior area
- Total interior livable area: 2,716 sqft
Property
Parking
- Total spaces: 2
- Parking features: Garage Door Opener, Garage Faces Front, Interior Access, Driveway
- Garage spaces: 2
- Has uncovered spaces: Yes
Features
- Stories: 1
- Exterior features: Dog Run
- Has private pool: Yes
- Pool features: In Ground, On Lot, Pool Sweep, Salt Water, Gunite, Solar Heat
- Fencing: Back Yard,Wood
Lot
- Size: 10,454 Square Feet
- Features: Auto Sprinkler F&R, Landscape Back
Details
- Additional structures: Shed(s), Kennel/Dog Run
- Parcel number: 29302930020000
- Zoning description: RD-4
- Special conditions: Standard
- Other equipment: Audio/Video Prewired
Construction
Type & style
- Home type: SingleFamily
- Architectural style: Ranch
- Property subtype: Single Family Residence
Materials
- Brick, Stucco, Wood
- Foundation: Raised
- Roof: Shingle
Condition
- Year built: 1962
Utilities & green energy
- Sewer: Public Sewer
- Water: Meter on Site, Public
- Utilities for property: Cable Available, Electric, Internet Available, Natural Gas Connected
Community & HOA
Location
- Region: Sacramento
Financial & listing details
- Price per square foot: $492/sqft
- Tax assessed value: $1,035,663
- Annual tax amount: $12,530
- Date on market: 7/3/2025
- Road surface type: Asphalt, Paved
Price history
| Date | Event | Price |
|---|---|---|
| 10/10/2023 | Sold | $1,335,000+3.1%$492/sqft |
Source: MetroList Services of CA #223078878 Report a problem | ||
| 9/21/2023 | Pending sale | $1,295,000$477/sqft |
Source: MetroList Services of CA #223078878 Report a problem | ||
| 9/15/2023 | Listed for sale | $1,295,000+34.9%$477/sqft |
Source: MetroList Services of CA #223078878 Report a problem | ||
| 8/30/2019 | Sold | $960,000+2.1%$353/sqft |
Source: MetroList Services of CA #19051672 Report a problem | ||
| 7/26/2019 | Pending sale | $940,000$346/sqft |
Source: Lyon Real Estate #19051672 Report a problem | ||
| 7/24/2019 | Listed for sale | $940,000+23.7%$346/sqft |
Source: Lyon RE Sierra Oaks #19051672 Report a problem | ||
| 2/8/2007 | Sold | $760,000+35.7%$280/sqft |
Source: Public Record Report a problem | ||
| 6/26/2003 | Sold | $560,000$206/sqft |
Source: Public Record Report a problem | ||
Public tax history
| Year | Property taxes | Tax assessment |
|---|---|---|
| 2025 | $12,530 -23.3% | $1,035,663 -22.4% |
| 2024 | $16,329 +28.6% | $1,335,000 +27.6% |
| 2023 | $12,700 +0.6% | $1,045,921 +2% |
| 2022 | $12,623 +1.7% | $1,025,413 +2% |
| 2021 | $12,415 +6.1% | $1,005,308 +5.3% |
| 2020 | $11,704 +11.8% | $955,000 +12% |
| 2019 | $10,467 +3.7% | $852,837 +4% |
| 2018 | $10,090 +4.2% | $820,036 +6% |
| 2017 | $9,680 +10.2% | $773,620 +5% |
| 2016 | $8,780 +7.5% | $736,782 +4% |
| 2015 | $8,171 | $708,445 +3% |
| 2014 | $8,171 | $687,811 +10% |
| 2013 | -- | $625,282 +12% |
| 2012 | -- | $558,288 -5% |
| 2011 | -- | $587,673 -2% |
| 2010 | -- | $599,668 -22.6% |
| 2008 | -- | $775,200 +28.1% |
| 2007 | -- | $605,367 +2% |
| 2006 | -- | $593,498 +2% |
| 2005 | -- | $581,862 +2% |
| 2004 | -- | $570,454 +28.3% |
| 2003 | -- | $444,769 +2% |
| 2002 | -- | $436,049 +2% |
| 2001 | -- | $427,500 +2% |
| 2000 | -- | $419,119 |
Find assessor info on the county website
Neighborhood: Arden-Arcade
Nearby homes
- $1,210,9004 bd3 ba2.5k sqft131 Clunie Dr, Sacramento, CA 95864Off Market

- $939,4004 bd2 ba2.1k sqft2731 Braynard Way, Sacramento, CA 95864Off Market
- $1,090,0004 bd3 ba2.4k sqft119 Clunie Dr, Sacramento, CA 95864Sold
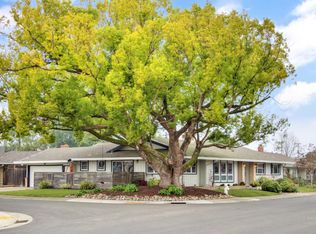
- $919,3004 bd2 ba2.1k sqft134 Merritt Way, Sacramento, CA 95864Off Market

- $886,0003 bd3 ba2.3k sqft2723 Braynard Way, Sacramento, CA 95864Off Market
- $1,123,9003 bd4 ba3.4k sqft124 Clunie Dr, Sacramento, CA 95864Off Market
- $909,9003 bd3 ba1.9k sqft130 Merritt Way, Sacramento, CA 95864Off Market
- $1,195,0004 bd4 ba2.7k sqft120 Clunie Dr, Sacramento, CA 95864For Sale
Nearby schools
GreatSchools rating
- 4/10Sierra Oaks K-8Grades: K-8Distance: 0.3 mi
- 1/10Encina Preparatory High SchoolGrades: 9-12Distance: 2 mi
Get a cash offer in 3 minutes
Find out how much your home could sell for in as little as 3 minutes with a no-obligation cash offer.
Estimated market value
$1,380,400
Get a cash offer in 3 minutes
Find out how much your home could sell for in as little as 3 minutes with a no-obligation cash offer.
Estimated market value
$1,380,400
Nearby cities
Nearby neighborhoods
Nearby zip codes
Other Sacramento Topics
