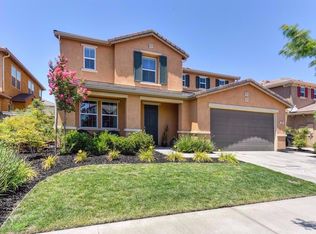
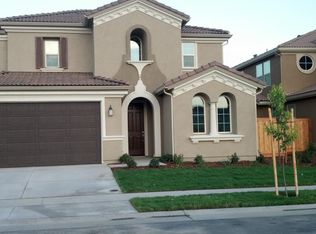
Welcome to this beautiful four bedroom, three bathroom, 2,693 sqft. home. Enter this two-story home with vaulted ceilings, a large dining area as well as a generous sized family room, enormous kitchen, which hosts a large bar style counter. One bedroom located downstairs with one full bathroom. Lots of storage space throughout. Walk up the gorgeous staircase to the second story which offers a loft and a second "as-is" refrigerator. Primary bedroom is oversized with additionally oversized walk-in closet, primary bathroom offers both a soaking tub as well as a walk-in shower, dual sinks, and private toilet room. Backyard is beautifully landscaped with a covered concrete patio. Landscaping is provided by the owner. Tenants are responsible for all utilities. Owner will consider pets with an increased deposit. No co-signers. No smoking. Renter's liability insurance required during tenancy.
All Realty Roundup residents are enrolled in the Resident Benefits Package (RBP) for $45/month which includes quarterly HVAC filter delivery, liability insurance, credit building to help boost the resident's credit score with timely rent payments, up to $1M Identity Theft Protection, move-in concierge service making utility connection and home service setup a breeze during your move-in, our best-in-class resident rewards program and much more! To get the most out of the RBP residents can upgrade into our premium RBP package for ($59.95/month) which includes on-demand pest control. More details upon application.
PROPERTY TOURS:
1) It is recommended that you view the online virtual tour and photos of the home.
2) Please drive by the home to make sure it's a neighborhood you like.
3) Submit your completed application online at www.realtyroundup. com
4) Upon approval for the property, you must then view the property with one of our staff, prior to paying your security deposit.
House for rent
$3,550/mo
Fees may apply
4377 Weathervane Way, Roseville, CA 95747
4beds
2,693sqft
Price may not include required fees and charges. Learn more|
Single family residence
Available now
Cats, dogs OK
Central air, ceiling fan
Shared laundry
Attached garage parking
What's special
Gorgeous staircaseEnormous kitchenFour bedroom three bathroomAdditionally oversized walk-in closetPrivate toilet roomGenerous sized family roomLarge dining area
- 23 days |
- -- |
- -- |
Zillow last checked:
Listing updated:
Travel times

Let’s turn your rent into credit progress
Build credit history with every on-time payment and get credit for the payment you’re already making.
Facts & features
Interior
Bedrooms & bathrooms
- Bedrooms: 4
- Bathrooms: 3
- Full bathrooms: 3
Rooms
- Room types: Dining Room, Family Room
Cooling
- Central Air, Ceiling Fan
Appliances
- Included: Dishwasher, Microwave, Refrigerator, Stove
- Laundry: Shared
Features
- Ceiling Fan(s), Walk In Closet
Interior area
- Total interior livable area: 2,693 sqft
Video & virtual tour
Property
Parking
- Parking features: Attached
- Has attached garage: Yes
- Details: Contact manager
Features
- Patio & porch: Patio
- Exterior features: $45 Application Fee Per Applicant, 2 Story, 9 Month Lease, DRE#00656926, Loft, Mgr: Maribel Rodriguez ext 209, No Co-Signers, No Smoking, No Utilities included in rent, Owner Provides Internet, Renter's Liability Insurance Required, Walk In Closet, Year Built: 2013
Details
- Parcel number: 492030014000
Construction
Type & style
- Home type: SingleFamily
- Property subtype: Single Family Residence
Community & HOA
Location
- Region: Roseville
Financial & listing details
- Lease term: Contact For Details
Price history
| Date | Event | Price |
|---|---|---|
| 6/20/2026 | Listed for rent | $3,550$1/sqft |
Source: Zillow Rentals Report a problem | ||
| 12/9/2016 | Sold | $465,000-1.1%$173/sqft |
Source: MetroList Services of CA #16063856 Report a problem | ||
| 10/11/2016 | Listed for sale | $470,000+26.3%$175/sqft |
Source: Better Homes and Gardens Real Estate Reliance Partners #16063856 Report a problem | ||
| 4/11/2013 | Sold | $372,000$138/sqft |
Source: Public Record Report a problem | ||
Neighborhood: Fiddyment Farm
Nearby schools
GreatSchools rating
- 6/10Fiddyment FarmGrades: K-5Distance: 0.1 mi
- 8/10Robert C. Cooley Middle SchoolGrades: 6-8Distance: 1.4 mi
- 7/10West Park HighGrades: 9-12Distance: 1.8 mi