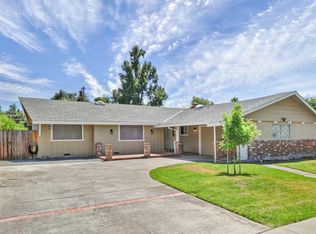
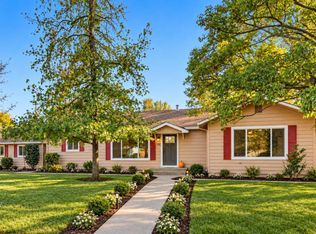
Welcome to 6851 Albury St in Citrus Heights, a beautifully updated 5 bedroom, 3 bathroom home offering an abundance of space, style, and functionality in a quiet, desirable neighborhood. Step inside to a fresh and inviting interior featuring newer flooring and thoughtful updates throughout. At the heart of the home is the remodeled kitchen, complete with gorgeous quartz countertops, ample cabinetry, and plenty of storage and workspace perfect for everyday living and entertaining. With five bedrooms and three bathrooms, the spacious floor plan offers flexibility for a variety of needs. The garage features a sleek epoxy coated floor, adding both durability and a polished finish. Outside, the large backyard provides plenty of room for entertaining, play, or simply relaxing and enjoying the outdoors. Includes garden beds with drip irrigation for the gardening enthusiast. The home also features leased solar for added energy efficiency. Conveniently located near shopping, schools, and everyday amenities, this move-in-ready home combines modern updates, generous living space, and a fantastic Citrus Heights location.
Pending
Price cut: $25.1K (10/8)
$499,900
6851 Albury St, Citrus Heights, CA 95621
5beds
1,883sqft
Single Family Residence
Built in 1968
9,147 Square Feet Lot
$499,700 Zestimate®
$265/sqft
$-- HOA
What's special
Large backyardAmple cabinetryFresh and inviting interiorBeautifully updatedThoughtful updates throughoutGorgeous quartz countertopsSpacious floor plan
- 16 days
- 1,862
- 184
Zillow last checked:
Listing updated:
Listed by:
Tom Daves DRE #00581837 916-342-4777,
eXp Realty of Northern California, Inc.
Source: MetroList Services of CA,MLS#: 226121785Originating MLS: MetroList Services, Inc.
Facts & features
Interior
Bedrooms & bathrooms
- Bedrooms: 5
- Bathrooms: 3
- Full bathrooms: 3
Primary bedroom
- Features: Outside Access
Primary bathroom
- Features: Shower Stall(s)
Dining room
- Features: Space in Kitchen, Formal Area
Kitchen
- Features: Quartz Counter
Heating
- Central, Fireplace(s), Solar
Cooling
- Central Air
Appliances
- Included: Built-In Electric Oven, Built-In Electric Range, Free-Standing Refrigerator, Dishwasher, Disposal
- Laundry: In Garage
Features
- Flooring: Vinyl
- Number of fireplaces: 1
- Fireplace features: Living Room, Wood Burning
Interior area
- Total interior livable area: 1,883 sqft
Property
Parking
- Total spaces: 2
- Parking features: Attached, RV Access/Parking, RV Storage, Garage Faces Front
- Attached garage spaces: 2
Lot
- Size: 9,147 Square Feet
- Features: Sprinklers In Front, Landscape Front
Details
- Parcel number: 22903310120000
- Zoning: RD5
- Special conditions: Standard
Construction
Type & style
- Home type: SingleFamily
- Property subtype: Single Family Residence
Materials
- Stucco, Frame, Wood
- Foundation: Slab
- Roof: Composition
Condition
- Year built: 1968
Utilities & green energy
- Electric: 220 Volts
- Sewer: Public Sewer
- Water: Public
- Utilities for property: Public, Solar
Green energy
- Energy generation: Solar
Community & HOA
Location
- Region: Citrus Heights
Financial & listing details
- Price per square foot: $265/sqft
- Tax assessed value: $482,460
- Price range: $499.9K - $499.9K
- Date on market: 10/2/2026
Estimated market value
$499,700
$475,000 - $525,000
$2,966/mo
Price history
| Date | Event | Price |
|---|---|---|
| 10/12/2026 | Pending sale | $499,900$265/sqft |
Source: MetroList Services of CA #226121785 Report a problem | ||
| 10/8/2026 | Price change | $499,900-4.8%$265/sqft |
Source: MetroList Services of CA #226121785 Report a problem | ||
| 10/2/2026 | Listed for sale | $525,000-8.7%$279/sqft |
Source: MetroList Services of CA #226121785 Report a problem | ||
| 7/1/2026 | Listing removed | $575,000$305/sqft |
Source: MetroList Services of CA #226016229 Report a problem | ||
| 6/25/2026 | Price change | $575,000-4.2%$305/sqft |
Source: MetroList Services of CA #226016229 Report a problem | ||
| 3/17/2026 | Price change | $599,900-7.7%$319/sqft |
Source: MetroList Services of CA #226016229 Report a problem | ||
| 2/11/2026 | Listed for sale | $650,000$345/sqft |
Source: MetroList Services of CA #226016229 Report a problem | ||
Public tax history
| Year | Property taxes | Tax assessment |
|---|---|---|
| 2026 | -- | $482,460 +145.5% |
| 2025 | $5,630 +1851.4% | $196,495 +2% |
| 2024 | $289 -16.5% | $192,643 +2% |
| 2023 | $345 -21.4% | $188,866 +2% |
| 2022 | $440 +3% | $185,164 +2% |
| 2021 | $427 -5.6% | $181,535 +1% |
| 2020 | $452 -27.5% | $179,674 +2% |
| 2019 | $623 -69.2% | $176,152 +2% |
| 2018 | $2,023 +1.1% | $172,699 +2% |
| 2017 | $2,002 +7.1% | $169,313 +2% |
| 2016 | $1,868 +4% | $165,994 +1.5% |
| 2015 | $1,796 | $163,501 +2% |
| 2014 | $1,796 | $160,300 +0.5% |
| 2013 | -- | $159,577 +2% |
| 2012 | -- | $156,449 +2% |
| 2011 | -- | $153,382 +0.8% |
| 2010 | -- | $152,236 +1.8% |
| 2008 | -- | $149,608 +2% |
| 2007 | -- | $146,675 +2% |
| 2006 | -- | $143,800 +2% |
| 2005 | -- | $140,982 +2% |
| 2004 | -- | $138,218 +1.9% |
| 2003 | -- | $135,686 +2% |
| 2002 | -- | $133,026 +2% |
| 2001 | -- | $130,418 +2% |
| 2000 | -- | $127,862 |
Find assessor info on the county website
Monthly payment
Est. payment
Payment breakdown
Explore the cost of this home by adjusting the details. Changes won't be saved.Climate risks
Neighborhood: Park Oaks
- $430,5003 bd2 ba1.2k sqft6847 Albury St, Citrus Heights, CA 95621Off Market
- $516,7004 bd2 ba1.6k sqft6901 Brookcrest Way, Citrus Heights, CA 95621Off Market
- $456,8003 bd3 ba1.7k sqft6004 Hickorywood Way, Citrus Heights, CA 95621Off Market
- $443,6003 bd2 ba1.4k sqft6008 Hickorywood Way, Citrus Heights, CA 95621Off Market
Similar homes
- $455,0003 bd2 ba1.3k sqft5901 Trovillion St, Citrus Heights, CA 95621For Sale
 MLS ID #226064615, Lee Mahla. MetroList Services of CA
 - $525,0003 bd2 ba1.4k sqft6616 Pepperwood Way, Carmichael, CA 95608For Sale
 MLS ID #226115707, Parmis Pourarian. MetroList Services of CA
 - $549,0003 bd2 ba1.8k sqft5350 Terrace Oak Cir, Fair Oaks, CA 95628For Sale
 MLS ID #226111501, Max Lichtenberg. MetroList Services of CA
 - $549,0003 bd2 ba1.8k sqft7750 Twin Oaks Ave, Citrus Heights, CA 95610For Sale
 MLS ID #226123484, Amanda Wilkins. MetroList Services of CA
Local buyer's agents are ready to help
