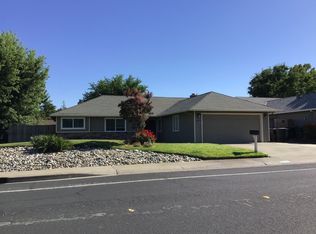
Welcome to your new home!
This beautifully upgraded home is move-in ready and won't last long! Prime location offering privacy and beautiful views! This corner-lot home is tucked away in the highly desirable Mitchell Village neighborhood, backing directly to a beautiful greenbelt lined with oak trees and scenic walking trails. With no neighbors behind you, this home offers a private sanctuary with beautiful, wrapping views a setting that's incredibly hard to find.
From the moment you step inside, soaring high ceilings and an open layout create the perfect space to unwind after a long day or host family and friends for the weekend. Vibrant natural light fills every single room, highlighting the sleek, modern upgrades and stylish finishes throughout that make the entire property show like a designer model home from the kitchen to the primary suite, no detail was overlooked. Best of all, this rare find comes with owned solar and energy-efficient appliances included, helping you save big on your monthly utility bills. Schedule your private tour and make this home yours before it's gone!
MAIN FLOOR LIVING
Step inside and fall in love. An open, airy floor plan welcomes you with high ceilings and stunning modern hardwood floors flowing throughout the main level. The kitchen is the heart of the home and a true cook's dream, featuring energy-efficient stainless steel appliances, a farmhouse-style sink, a striking gray quartz island, and custom Shaker-style cabinetry throughout. A stylish powder room completes this effortlessly elegant main level.
UPSTAIRS LIVING
Walk upstairs to elevated ceilings and beautiful natural lighting shining through the clerestory window. Modern upgrades continue with custom premium plush carpet, Shaker-style custom cabinets and doors, and modern lighting and fixtures throughout, plus premium window shades in each room. The primary suite is your own private escape spacious, light-filled, and framed by peaceful oak tree views. The spa-inspired bathroom delivers resort-style luxury: his-and-her sinks, a separate soaking bathtub, a rainfall shower, and an oversized walk-in closet. Two guest bedrooms offer plenty of closet space both bright, comfortable, and ready for family, guests, or a home office. They share a full upgraded bathroom with a beautiful vanity and rainfall shower. Energy-efficient, full-size Whirlpool washer and dryer are included, making laundry days easy and effortless with the convenience of second-story laundry.
SMART & EFFICIENT
Built in 2022 with energy efficiency in mind, this home features owned solar for major utility savings, two Ecobee Wi-Fi smart thermostats for independent climate control on each floor, and energy-efficient Whirlpool appliances throughout including a 36-inch 4-door fridge, air fryer/grill microwave, and glass stove and oven, plus a full-size Whirlpool washer and dryer. Dimmable, schedulable lighting and USB-equipped outlets are found throughout the home, along with a remote-controlled 52-inch custom ceiling fan in the primary suite.
GARAGE
Attached 2-car garage with EV outlets on both sides and a Genie Connected Pro Wi-Fi smart garage door opener.
YOUR OUTDOOR OASIS
Follow the stone walkway to your own private escape a spacious patio perfect for BBQs, dinners under the stars, or slow weekend mornings with coffee in hand. Low-maintenance turf and elegant vinyl fencing keep it easy to enjoy, while two producing lemon trees and a long flower bed give you the space to plant, grow, and make it truly yours. This isn't just a backyard it's a place you'll genuinely love spending time in.
PERKS OF HOA AND YOUR PRIME LOCATION
The HOA takes care of it all front yard landscaping and neighborhood upkeep, so you can just relax and enjoy. The private backyard and patio area are maintained by the tenant. Step right outside to your own picnic spot with BBQ and cornhole, then wander scenic trails that lead you straight to Mitchell Village Park and Tempo Park. Soak in peaceful, tree-lined strolls at one, or head over for tennis, soccer, and playtime at the other. Whether you're walking, biking, or jogging, this is a lifestyle you'll love coming home to.
LOCATION, LOCATION SAY GOODBYE TO LONG DRIVES
Enjoy the convenience of being surrounded by an incredible variety of shopping, dining, and everyday essentials. Walk to nearby shopping centers for coffee, food, and everyday stops, with Sprouts Farmers Market, BevMo!, Target, Staples, Marshalls, and many more close by. Plus a Saturday farmers market just down the street, known for the best organic fruits and vegetables around.
And that's only a small sample of what the area has to offer. Within minutes, you can also reach Trader Joe's, Costco, Sam's Club, Lowe's, Walmart Neighborhood Market, numerous banks and credit unions, gyms, and endless additional shopping and dining options.
Ideal for remote workers and perfect for commuters and healthcare professionals enjoy exceptionally close proximity to Mercy, Kaiser, and Sutter Health centers. Perfectly centered between Hwy 50 and I-80 to be in Folsom or Roseville in the blink of an eye.
TERMS
This home is offered move-in ready, either furnished or unfurnished a flexible option perfect for traveling healthcare professionals, business executives, or anyone in need of a shorter-term stay. No pets, no smoking.
Owner pays HOA fee. Tenant pays water, sewer, garbage, gas and electicity (depends on usage vs generated). Renter's insurance required.
Minimum Qualifications:
-700 FICO score
-3x monthly rental income
For intial inquiries message me through Zillow.
House for rent
$2,995/moFees may apply
6178 Florence Aly, Citrus Heights, CA 95610
3beds
1,583sqft
Price may not include required fees and charges. Price shown reflects the lease term provided. Learn more|
Single family residence
Available now
No pets
Air conditioner, central air
In unit laundry
Attached garage parking
Central, forced air, solar, wood
What's special
Two producing lemon treesPeaceful tree-lined strollsBeautiful viewsOpen layoutOversized walk-in closetFarmhouse-style sinkSeparate soaking bathtub
- 4 days |
- -- |
- -- |
Zillow last checked:
Listing updated:
Travel times

Let’s turn your rent into credit progress
Build credit history with every on-time payment and get credit for the payment you’re already making.
Facts & features
Interior
Bedrooms & bathrooms
- Bedrooms: 3
- Bathrooms: 3
- Full bathrooms: 2
- 1/2 bathrooms: 1
Heating
- Central, Forced Air, Solar, Wood
Cooling
- Air Conditioner, Central Air
Appliances
- Included: Dishwasher, Microwave Oven, Oven, Refrigerator, dryer, washer
- Laundry: In Unit
Features
- Ceiling Fan(s), High Ceilings, Smart Thermostat, Walk In Closet
- Flooring: Carpet, Hardwood, Tile, Wood
- Furnished: Yes
Interior area
- Total interior livable area: 1,583 sqft
Property
Parking
- Parking features: Attached, Garage
- Has attached garage: Yes
- Details: Contact manager
Features
- Patio & porch: Patio
- Exterior features: 2 TV/CAT6 outlets, 2 lemon trees, Clerestory windows, Energy efficient home, Farmhouse kitchen sink, Green belt property, His & her sinks, Large flat screen tv, Large primary bedroom, Lighting, Matte black Moen pulldown wand kitchen faucet, Optional furnishings, Power room, Primary bathroom freestanding tub, Quartz counter tops, Shaker-style cabinets, Stainless steel Whirlpool appliances, USB outlet with 2 USB charging ports, Upstair bathroom vanity, Veneta designer window shades, Vinyl fence, Walk In Closet, Walk-in closet, Wrought iron stair railing
Lot
- Features: Back Yard, Greenbelt
Details
- Additional structures: Garage(s)
- Parcel number: 24306200360000
Construction
Type & style
- Home type: SingleFamily
- Property subtype: Single Family Residence
Community & HOA
HOA
- Amenities included: Laundry, Trail(s)
Location
- Region: Citrus Heights
Financial & listing details
- Lease term: 1 Year
Nearby apartments for rent


Price history
| Date | Event | Price |
|---|---|---|
| 9/2/2026 | Listed for rent | $2,995$2/sqft |
Source: Zillow Rentals Report a problem | ||
| 11/20/2023 | Sold | $550,000-4.3%$347/sqft |
Source: MetroList Services of CA #223096654 Report a problem | ||
| 10/31/2023 | Pending sale | $574,900$363/sqft |
Source: MetroList Services of CA #223096654 Report a problem | ||
| 10/20/2023 | Price change | $574,900-3.7%$363/sqft |
Source: MetroList Services of CA #223096654 Report a problem | ||
| 10/4/2023 | Listed for sale | $597,000+3.4%$377/sqft |
Source: MetroList Services of CA #223096654 Report a problem | ||
| 11/23/2022 | Sold | $577,500$365/sqft |
Source: Public Record Report a problem | ||
Neighborhood: Sunrise Oaks
Nearby schools
GreatSchools rating
- 3/10Kingswood Elementary SchoolGrades: K-8Distance: 1 mi
- 3/10San Juan High SchoolGrades: 9-12Distance: 1.2 mi