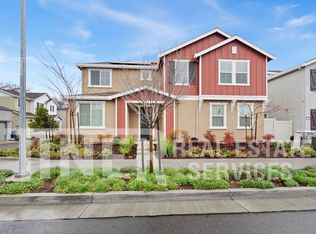
Welcome to your dream home! This exquisite 4-bedroom + loft, 3-full bath residence offers the perfect blend of modern luxury and comfortable living. Featuring four generous bedrooms, including a convenient first-floor bedroom and bath ideal for guests or multi-generational living, this home ensures ample space for everyone. The gourmet kitchen is a chef's delight, featuring upgraded appliances, ample counter space, a large island, and a cozy coffee nook perfect for your morning brew. An expansive upstairs loft with built-in shelves offers additional living space, perfect for an additional bedroom, home office, or anything that fits your lifestyle! The bright and airy open floor plan seamlessly connects the kitchen, dining, and living areas, creating an inviting space for gatherings. This home is equipped with solar panels and spacious two-car garage includes an EV charging plug. Situated near a serene park and surrounded by natural beauty, this home provides a tranquil escape from the hustle and bustle of everyday life. Convenience is key, with supermarkets, restaurants, and other amenities just an easy walk away. This home is a true gem, combining style, comfort, and functionality. Don't miss the opportunity to make it yours!
Closed
$600,000
6175 Florence Aly, Citrus Heights, CA 95610
4beds
2,233sqft
Single Family Residence
Built in 2022
2,949 Square Feet Lot
$589,400 Zestimate®
$269/sqft
$3,019 Estimated rent
Home value
$589,400
$560,000 - $619,000
$3,019/mo
Zestimate® history
Owner options
List your home for rent
$3,019/mo
Rent Zestimate®
Find your next renter with Zillow Rental Manager. Plus, with online applications, you can quickly screen prospective tenants – for free.
$3,019/mo
Rent Zestimate®
Refinance and save
$4,098/mo
Est. payment
Refinancing to a lower rate could help reduce your monthly payments and save thousands over the life of the loan.
$4,098/mo
Est. payment
Explore your selling options
Work with a Zillow partner agent
Leverage their expertise and Zillow's premium Showcase listings to get your home seen by more buyers.
Get startedList with your own agent
Get your home in front of millions of buyers by listing it on Zillow.
Learn how to do itSell it yourself
Take full control of how buyers see your home on Zillow by listing For Sale by Owner (FSBO).
List your homeWhat's special
Zillow last checked:
Listing updated:
Listed by:
James Amen DRE #01841461 916-718-8604,
Amen Real Estate
Bought with:
Sandy McFarland, DRE #01940044
Realty ONE Group Complete
Source: MetroList Services of CA,MLS#: 224064529Originating MLS: MetroList Services, Inc.
Facts & features
Interior
Bedrooms & bathrooms
- Bedrooms: 4
- Bathrooms: 3
- Full bathrooms: 3
Primary bathroom
- Features: Shower Stall(s), Double Vanity, Soaking Tub, Walk-In Closet(s), Quartz
Dining room
- Features: Dining/Living Combo
Kitchen
- Features: Quartz Counter, Island w/Sink, Kitchen/Family Combo
Heating
- Central
Cooling
- Ceiling Fan(s), Central Air
Appliances
- Included: Built-In Electric Range, Free-Standing Refrigerator, Built-In Gas Oven, Range Hood, Microwave, Dryer, Washer
- Laundry: Ground Floor, Inside Room
Features
- Flooring: Laminate, Tile
- Has fireplace: No
Interior area
- Total interior livable area: 2,233 sqft
Property
Parking
- Total spaces: 2
- Parking features: Attached, Garage Faces Side, Guest
- Attached garage spaces: 2
Features
- Stories: 2
- Fencing: Back Yard
Lot
- Size: 2,949 Square Feet
- Features: Auto Sprinkler F&R, Cul-De-Sac, Landscape Back, Landscape Front, Low Maintenance
Details
- Parcel number: 24306200400000
- Zoning description: R-1
- Special conditions: Standard
Construction
Type & style
- Home type: SingleFamily
- Property subtype: Single Family Residence
Materials
- Stucco, Wood
- Foundation: Slab
- Roof: Composition
Condition
- Year built: 2022
Utilities & green energy
- Sewer: Public Sewer
- Water: Public
- Utilities for property: Cable Available, Solar, Electric, Natural Gas Available
Green energy
- Energy generation: Solar
Community & HOA
HOA
- Has HOA: Yes
- Amenities included: See Remarks, Park
- Services included: Other
- HOA fee: $181 monthly
Location
- Region: Citrus Heights
Financial & listing details
- Price per square foot: $269/sqft
- Tax assessed value: $599,900
- Annual tax amount: $8,681
- Price range: $599.9K - $600K
- Date on market: 7/3/2025
Price history
| Date | Event | Price |
|---|---|---|
| 8/30/2024 | Sold | $600,000+0%$269/sqft |
Source: MetroList Services of CA #224064529 Report a problem | ||
| 8/1/2024 | Pending sale | $599,900$269/sqft |
Source: MetroList Services of CA #224064529 Report a problem | ||
| 6/14/2024 | Listed for sale | $599,900-3.8%$269/sqft |
Source: MetroList Services of CA #224064529 Report a problem | ||
| 8/31/2022 | Sold | $623,500$279/sqft |
Source: Public Record Report a problem | ||
Public tax history
| Year | Property taxes | Tax assessment |
|---|---|---|
| 2025 | $8,681 -7.3% | $599,900 -5.6% |
| 2024 | $9,369 +2.3% | $635,649 +2% |
| 2023 | $9,161 +119.8% | $623,186 +198.7% |
| 2022 | $4,168 +37.1% | $208,655 +87.3% |
| 2021 | $3,040 | $111,427 |
Find assessor info on the county website
Neighborhood: Sunrise Oaks
Nearby homes
- $482,5003 bd2 ba1.5k sqft6177 Florence Aly, Citrus Heights, CA 95610Sold
- $565,0005 bd3 ba2.2k sqft6176 Albert Aly, Citrus Heights, CA 95610Sold
- $522,1003 bd2 ba1.5k sqft6178 Albert Aly, Citrus Heights, CA 95610Off Market
- $595,9004 bd3 ba2.2k sqft6174 Florence Aly, Citrus Heights, CA 95610Off Market
- $536,8003 bd2 ba1.7k sqft6179 Florence Aly, Citrus Heights, CA 95610Off Market
- $527,4003 bd2 ba1.7k sqft6176 Florence Aly, Citrus Heights, CA 95610Off Market
- $535,5003 bd3 ba1.7k sqft6180 Albert Aly, Citrus Heights, CA 95610Off Market
- $547,8003 bd2 ba1.6k sqft7988 Lizzie Cir, Citrus Heights, CA 95610Off Market
Nearby schools
GreatSchools rating
- 3/10Kingswood Elementary SchoolGrades: K-8Distance: 0.9 mi
- 3/10San Juan High SchoolGrades: 9-12Distance: 1.1 mi
Get a cash offer in 3 minutes
Find out how much your home could sell for in as little as 3 minutes with a no-obligation cash offer.
Estimated market value
$589,400
Get a cash offer in 3 minutes
Find out how much your home could sell for in as little as 3 minutes with a no-obligation cash offer.
Estimated market value
$589,400
- California
- Sacramento County
- Citrus Heights
- 95610
- Sunrise Oaks
- 6175 Florence Aly
Nearby cities
Nearby neighborhoods
Nearby zip codes
Other Citrus Heights Topics
