Enjoy comfortable living in SunCountry, Sacramento's gated 55+ community! A RARE AND VALUABLE BENEFIT: Residents enjoy dedicated on-site storage for an RV, boat, or additional vehicle at no additional costit is included in the HOA dues. Located at 7668 Sundrift Lane, this inviting single-story home offers 2 bedrooms, 2 bathrooms and approximately 1,285 square feet with an open-concept layout designed for everyday living and entertaining. The spacious family room features high ceilings, abundant natural light that creates a welcoming gathering space. Open to the family room, the kitchen offers granite slab countertops, generous cabinetry, stainless steel appliances and a convenient dining bar. An additional eat-in area provides room for a kitchen table, giving you flexible options for casual meals or hosting friends. Both bathrooms have been updated with granite slab countertops and attractive finishes. The spacious primary suite includes a walk-in closet, dual sinks and a beautifully tiled shower with a glass enclosure. Sliding glass doors provide direct access from the primary bedroom to the backyard patio. The second bedroom offers comfortable space for guests, or a home office. Step outside to a covered patio and an expansive paved backyard. There is room to create separate outdoor dining and lounge areas, enjoy morning coffee in the shade or gather with friends. The backyard is pre-wired for an outdoor hot tub, offering potential for your own relaxing retreat. An attached two-car garage with built-in storage adds everyday convenience and organization. The HOA maintains the exterior paint, roof, gutters, and front landscaping. Resort amenities include two clubhouses, two pools, spa, pickleball, bocce ball, game room, full kitchen, a large social hall for bingo and community events, walking paths! Discover an inviting combination of open living spaces, thoughtful updates and outdoor enjoyment in this established active adult community!
Active
$300,000
7668 Sundrift Ln, Sacramento, CA 95828
2beds
1,285sqft
Single Family Residence
Built in 1998
3,820 Square Feet Lot
$299,300 Zestimate®
$233/sqft
$482/mo HOA
What's special
Inviting single-story homeExpansive paved backyardAbundant natural lightWelcoming gathering spaceSpacious primary suiteSpacious family roomHigh ceilings
- 23 days
- 2,197
- 182
Likely to sell faster than
Zillow last checked:
Listing updated:
Listed by:
Sande Blevins DRE #01291035 916-718-6099,
Coldwell Banker Realty
Source: MetroList Services of CA,MLS#: 226123538Originating MLS: MetroList Services, Inc.
Facts & features
Interior
Bedrooms & bathrooms
- Bedrooms: 2
- Bathrooms: 2
- Full bathrooms: 2
Rooms
- Room types: Great Room
Primary bedroom
- Features: Walk-In Closet
Primary bathroom
- Features: Shower Stall(s), Double Vanity, Granite Counters
Dining room
- Features: Bar, Space in Kitchen, Dining/Living Combo, Formal Area
Kitchen
- Features: Breakfast Area, Pantry Closet, Granite Counters, Kitchen/Family Combo
Heating
- Central
Cooling
- Ceiling Fan(s), Central Air
Appliances
- Included: Free-Standing Gas Range, Dishwasher, Microwave, Free-Standing Gas Oven
- Laundry: Ground Floor, Inside
Features
- Flooring: Carpet, Tile
- Has fireplace: No
Interior area
- Total interior livable area: 1,285 sqft
Property
Parking
- Total spaces: 2
- Parking features: Garage Door Opener, Garage Faces Front, Driveway
- Garage spaces: 2
- Has uncovered spaces: Yes
Features
- Has private pool: Yes
- Pool features: In Ground, Community, Fenced
- Fencing: Back Yard
Lot
- Size: 3,820 Square Feet
- Features: Sprinklers In Front, Cul-De-Sac, Low Maintenance
Details
- Additional structures: Pool House
- Parcel number: 11512401100000
- Zoning: RD-10
- Special conditions: Standard
Construction
Type & style
- Home type: SingleFamily
- Architectural style: Contemporary
- Property subtype: Single Family Residence
Materials
- Frame
- Foundation: Slab
- Roof: Tile
Condition
- Year built: 1998
Utilities & green energy
- Electric: 220 Volts
- Sewer: Sewer in Street
- Water: Meter on Site
- Utilities for property: Cable Connected, Public, Electric, Sewer In & Connected
Community & HOA
Community
- Senior community: Yes
- Subdivision: Sun Country
HOA
- Has HOA: Yes
- Amenities included: Barbecue, Clubhouse, Sport Court, Recreation Facilities, Fitness Center, Spa/Hot Tub, Tennis Court(s), Greenbelt, Trail(s), Park
- Services included: Common Areas, Pool, Recreation Facility, Road, Roof, Maintenance Structure, Maintenance Grounds, Management
- HOA fee: $482 monthly
Location
- Region: Sacramento
Financial & listing details
- Price per square foot: $233/sqft
- Tax assessed value: $177,729
- Price range: $300K - $300K
- Date on market: 10/2/2026
- Road surface type: Paved
Estimated market value
$299,300
$284,000 - $314,000
$2,093/mo
Price history
| Date | Event | Price |
|---|---|---|
| 10/2/2026 | Listed for sale | $300,000+122.2%$233/sqft |
Source: MetroList Services of CA #226123538 Report a problem | ||
| 11/17/2009 | Sold | $135,000-2.9%$105/sqft |
Source: MetroList Services of CA #90046458 Report a problem | ||
| 7/24/2009 | Listed for sale | $139,000-47.9%$108/sqft |
Source: Paragon Real Estate #90046458 Report a problem | ||
| 3/21/2005 | Sold | $267,000+125.3%$208/sqft |
Source: MetroList Services of CA #50009988 Report a problem | ||
| 4/3/1998 | Sold | $118,500$92/sqft |
Source: Public Record Report a problem | ||
Public tax history
| Year | Property taxes | Tax assessment |
|---|---|---|
| 2026 | -- | $177,729 +2% |
| 2025 | $1,912 +1.7% | $174,245 +2% |
| 2024 | $1,881 +2.6% | $170,829 +2% |
| 2023 | $1,834 +1.7% | $167,480 +2% |
| 2022 | $1,802 +1.2% | $164,197 +2% |
| 2021 | $1,782 +1.4% | $160,978 +1% |
| 2020 | $1,758 +1.9% | $159,329 +2% |
| 2019 | $1,726 +2.7% | $156,206 +2% |
| 2018 | $1,680 +1.8% | $153,144 +2% |
| 2017 | $1,651 +5.2% | $150,142 +2% |
| 2016 | $1,569 +3.6% | $147,199 +1.5% |
| 2015 | $1,514 | $144,989 +2% |
| 2014 | $1,514 | $142,149 +0.5% |
| 2013 | -- | $141,508 +14.6% |
| 2012 | -- | $123,472 -4.7% |
| 2011 | -- | $129,598 -4% |
| 2010 | -- | $135,000 -37.3% |
| 2008 | -- | $215,338 -22.5% |
| 2007 | -- | $277,786 +2% |
| 2006 | -- | $272,340 +365.9% |
| 2005 | -- | $58,450 +2% |
| 2004 | -- | $57,305 +1.9% |
| 2003 | -- | $56,256 +2% |
| 2002 | -- | $55,154 +2% |
| 2001 | -- | $54,073 +2% |
| 2000 | -- | $53,014 |
Find assessor info on the county website
Monthly payment
Est. payment
Payment breakdown
Explore the cost of this home by adjusting the details. Changes won't be saved.Climate risks
Neighborhood: 95828


Similar homes
- $350,0002 bd2 ba1.2k sqft7105 Sunbridge Ln, Sacramento, CA 95828For Sale
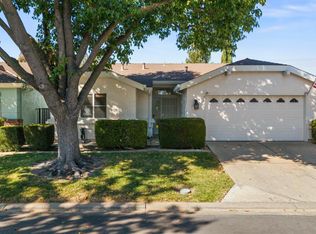 MLS ID #226128275, Elizabeth Velasco. MetroList Services of CA
- $349,0002 bd2 ba1.2k sqft7300 Sunshire Ln, Sacramento, CA 95828For Sale
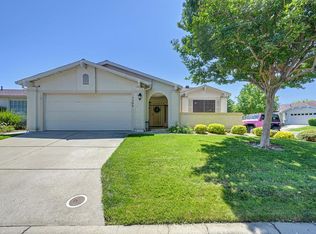 MLS ID #226109432, CJ Sergeant. MetroList Services of CA
- $399,0003 bd2 ba1.3k sqft7579 Sunmore Ln, Sacramento, CA 95828For Sale
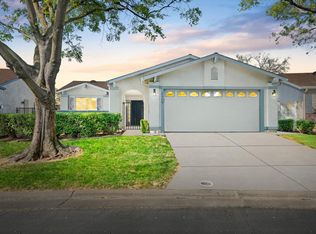 MLS ID #226115860, Eric Liu. MetroList Services of CA
- $399,0002 bd2 ba1.4k sqft7112 Sunpace Ln, Sacramento, CA 95828For Sale
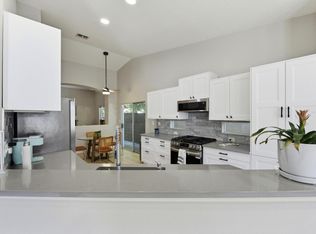 MLS ID #226088040, Sande Blevins. MetroList Services of CA
