**Welcome home to 6332 Logan Street!** This charming 3-bedroom, 2-bath home offers **1,132 sq. ft. of comfortable living space on a generous 0.19-acre lot**giving you the perfect combination of comfort, functionality, and outdoor space. With a **NEW AC system and ducting**, a roof approximately 5 years old, and a convenient 2-car garage, some of the important big-ticket items are already taken care of! Washer , Dryer and refrigerator included in sale. Inside, you'll find beautiful **laminate flooring throughout the main living areas**, with tile in the kitchen and bathrooms. The kitchen features **granite countertops**, creating a warm and inviting space for preparing meals and gathering with family and friends. The thoughtful 3-bedroom, 2-bath layout provides plenty of room for everyday living, guests, or a home office. But perhaps one of the best features is the **0.19-acre lot**. There's room to enjoy your morning coffee, let the kids or pets play, entertain friends, garden, or create the backyard you've always dreamed about. Imagine coming home, opening the door, and knowing you've found a place with room to live, grow, and make memories. **6332 Logan Street is more than a houseit's an opportunity to create the home you've been looking for. Come see ityou just might fall in love!**
Active
Price increase: $399K (9/7)
$399,000
6332 Logan St, Sacramento, CA 95824
3beds
1,132sqft
Single Family Residence
Built in 1980
8,276 Square Feet Lot
$395,300 Zestimate®
$352/sqft
$-- HOA
What's special
Granite countertops
- 63 days
- 1,538
- 110
Zillow last checked:
Listing updated:
Listed by:
Judie Marquis DRE #01760818 916-936-9811,
Jason Mitchell Real Estate CA Inc.
Source: MetroList Services of CA,MLS#: 226100555Originating MLS: MetroList Services, Inc.
Facts & features
Interior
Bedrooms & bathrooms
- Bedrooms: 3
- Bathrooms: 2
- Full bathrooms: 2
Rooms
- Room types: Family Room, Kitchen, Laundry, Other
Primary bedroom
- Features: Closet
Primary bathroom
- Features: Tile, Tub w/Shower Over
Dining room
- Features: Bar, Dining/Family Combo
Kitchen
- Features: Granite Counters, Kitchen/Family Combo
Heating
- Central
Cooling
- Central Air
Appliances
- Included: Free-Standing Gas Range, Range Hood, Dishwasher, Disposal, Other, Dryer, Washer
- Laundry: Laundry Room, Inside Room
Features
- Flooring: Laminate
- Has fireplace: No
Interior area
- Total interior livable area: 1,132 sqft
Property
Parking
- Total spaces: 5
- Parking features: Attached, Garage Faces Front, Interior Access, Driveway
- Attached garage spaces: 2
- Uncovered spaces: 3
Features
- Levels: One
- Stories: 1
- Fencing: Wood,Fenced
Lot
- Size: 8,276 Square Feet
- Features: Other
- Topography: Trees Few,Trees Few
Details
- Parcel number: 03802510230000
- Zoning: R-1
- Special conditions: Other
Construction
Type & style
- Home type: SingleFamily
- Architectural style: Ranch
- Property subtype: Single Family Residence
Materials
- Wood
- Foundation: Raised, Concrete
- Roof: Composition
Condition
- Year built: 1980
Utilities & green energy
- Electric: 220 Volts
- Sewer: Public Sewer
- Water: Public
- Utilities for property: Cable Available, Public, Internet Available
Community & HOA
Location
- Region: Sacramento
Financial & listing details
- Price per square foot: $352/sqft
- Tax assessed value: $410,239
- Price range: $399K - $399K
- Date on market: 8/22/2026
- Road surface type: Paved, Paved Sidewalk
Estimated market value
$395,300
$376,000 - $415,000
$2,320/mo
Price history
| Date | Event | Price |
|---|---|---|
| 9/7/2026 | Price change | $399,000-3.9%$352/sqft |
Source: MetroList Services of CA #226100555 Report a problem | ||
| 8/29/2026 | Price change | -- |
Source:  Auction.com 3 #*APID1465178* Report a problem Auction.com 3 #*APID1465178* Report a problem | ||
| 8/22/2026 | Listed for sale | $415,000+9.5%$367/sqft |
Source: MetroList Services of CA #226100555 Report a problem | ||
| 10/19/2021 | Sold | $379,000$335/sqft |
Source:  MetroList Services of CA #221084432 Report a problem MetroList Services of CA #221084432 Report a problem | ||
| 9/15/2021 | Pending sale | $379,000$335/sqft |
Source: MetroList Services of CA #221084432 Report a problem | ||
| 8/27/2021 | Listed for sale | $379,000+24.3%$335/sqft |
Source: MetroList Services of CA #221084432 Report a problem | ||
| 12/19/2020 | Listing removed | $305,000$269/sqft |
Source: Calyx Realty Inc, #20049126 Report a problem | ||
| 9/28/2020 | Pending sale | $305,000$269/sqft |
Source: Calyx Realty Inc, #20049126 Report a problem | ||
| 9/20/2020 | Listed for sale | $305,000+3.4%$269/sqft |
Source: Calyx Realty Inc, #20049126 Report a problem | ||
| 3/27/2020 | Listing removed | $295,000$261/sqft |
Source: Calyx Realty Inc, #20009736 Report a problem | ||
| 3/26/2020 | Listed for sale | $295,000$261/sqft |
Source: Calyx Realty Inc, #20009736 Report a problem | ||
| 2/28/2020 | Pending sale | $295,000$261/sqft |
Source: Calyx Realty Inc, #20009736 Report a problem | ||
| 2/21/2020 | Listed for sale | $295,000$261/sqft |
Source: Calyx Realty Inc, #20009736 Report a problem | ||
| 12/11/2019 | Listing removed | $295,000$261/sqft |
Source: Calyx Realty Inc, #19038881 Report a problem | ||
| 12/10/2019 | Listed for sale | $295,000$261/sqft |
Source: Calyx Realty Inc, #19038881 Report a problem | ||
| 10/12/2019 | Pending sale | $295,000$261/sqft |
Source: Calyx Realty Inc, #19038881 Report a problem | ||
| 9/27/2019 | Price change | $295,000-1.3%$261/sqft |
Source: Calyx Realty Inc, #19038881 Report a problem | ||
| 8/27/2019 | Pending sale | $299,000$264/sqft |
Source: Calyx Realty Inc, #19038881 Report a problem | ||
| 7/11/2019 | Listed for sale | $299,000+243.7%$264/sqft |
Source: Calyx Realty Inc, #19038881 Report a problem | ||
| 6/10/2010 | Sold | $87,000$77/sqft |
Source: MetroList Services of CA #90064471 Report a problem | ||
Public tax history
| Year | Property taxes | Tax assessment |
|---|---|---|
| 2026 | -- | $410,239 +2% |
| 2025 | $4,688 +1.5% | $402,196 +2% |
| 2024 | $4,620 +2.5% | $394,311 +2% |
| 2023 | $4,509 +1.8% | $386,580 +2% |
| 2022 | $4,431 +239.6% | $379,000 +265.4% |
| 2021 | $1,305 -0.6% | $103,735 +1% |
| 2020 | $1,312 +2.1% | $102,673 +2% |
| 2019 | $1,285 +2.7% | $100,661 +2% |
| 2018 | $1,251 +1.5% | $98,689 +2% |
| 2017 | $1,232 -0.5% | $96,755 +2% |
| 2016 | $1,238 +4.1% | $94,859 +1.5% |
| 2015 | $1,189 | $93,435 +2% |
| 2014 | $1,189 | $91,606 +0.5% |
| 2013 | -- | $91,193 +2% |
| 2012 | -- | $89,406 +2% |
| 2011 | -- | $87,654 -9% |
| 2010 | -- | $96,364 +1.8% |
| 2008 | -- | $94,701 +2% |
| 2007 | -- | $92,845 +2% |
| 2006 | -- | $91,026 +2% |
| 2005 | -- | $89,242 +2% |
| 2004 | -- | $87,493 +1.9% |
| 2003 | -- | $85,891 +2% |
| 2002 | -- | $84,207 +2% |
| 2001 | -- | $82,557 +2% |
| 2000 | -- | $80,940 |
Find assessor info on the county website
Monthly payment
Est. payment
Payment breakdown
Explore the cost of this home by adjusting the details. Changes won't be saved.Climate risks
Neighborhood: Southeast Village

Similar homes
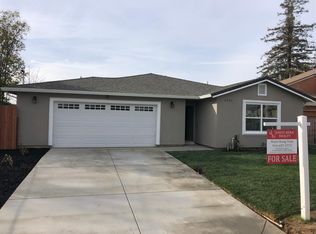
- $410,0003 bd1 ba1k sqft5391 Standish Rd, Sacramento, CA 95820For Sale
 MLS ID #226107888, Bob Kelnhofer. MetroList Services of CA
 - $407,0002 bd1 ba925 sqft5535 33rd Ave, Sacramento, CA 95824For Sale
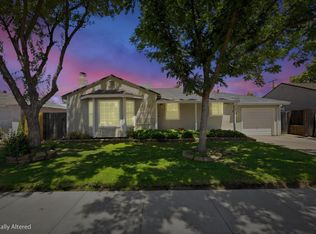 MLS ID #226080094, Rick Keltner. MetroList Services of CA
 - $385,0003 bd2 ba1.4k sqft8046 Grandstaff Dr, Sacramento, CA 95823For Sale
 MLS ID #226105891, Melody Epley. MetroList Services of CA
 - $399,0004 bd2 ba1.3k sqft7927 Albion Way, Sacramento, CA 95832For Sale
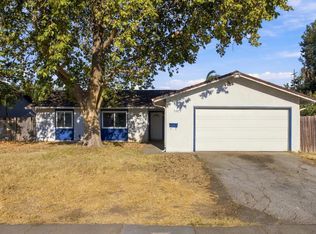 MLS ID #226120722, Angel Huang. MetroList Services of CA
