Skip main navigation
Active
  • $424,999

    9702 Dartwell Way, Sacramento, CA 95829

    2beds
    1,199sqft
    : 
    $3,045/mo
    Get pre-qualified
    Single Family Residence
    Built in 2014
    2,574 Square Feet Lot
    $422,300 Zestimate®
    $354/sqft
    $170/mo HOA

    What's special

    Low-maintenance backyard and patioStainless steel appliancesGranite countertopsUpgraded cabinetsAmple storageGenerously sized bedroomsCharming kitchen
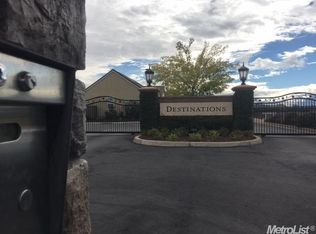
    Welcome to Destinations at Vineyard Point Village a 55+ Gated Active Adult Community! Discover this adorable, open and spacious 2-bedroom, 2-bath home with a 1-car garage, offering comfort, charm and low-maintenance living. The charming kitchen is equipped with stainless steel appliances, granite countertops, upgraded cabinets and ample storage, making it both attractive and functional. Both bathrooms are nicely appointed and the generously sized bedrooms provide plenty of comfort. The primary suite includes a walk-in closet. Step outside to enjoy the low-maintenance backyard and patio, perfect for relaxing or entertaining without a lot of upkeep. One of the standout features is the PAID SOLAR, helping provide low utility costs and added value. As a resident of Vineyard Point Village, you'll enjoy an array of community amenities, including a clubhouse, pool, spa, exercise room, library, card-playing and Bunco activities and more. There are also plenty of opportunities to stay active and social within this welcoming 55+ community. Conveniently located near golf, shopping, public transportation and everyday amenities, this home offers an ideal combination of affordability, convenience and active-adult living. Come see why Vineyard Point Village is one of the best-kept secrets for 55+ active adult living!
    1 day
    110
    2

    Zillow last checked:

    Listing updated:

    Listed by:

    Sidney Poritz DRE #01848054 916-500-1522,

    Coldwell Banker Realty

    Source: MetroList Services of CA,MLS#: 226112519Originating MLS: MetroList Services, Inc.

      Facts & features

      Interior

      Bedrooms & bathrooms
      • Bedrooms: 2
      • Bathrooms: 2
      • Full bathrooms: 2
      Primary bathroom
      • Features: Shower Stall(s), Walk-In Closet(s)
      Dining room
      • Features: Dining/Living Combo
      Kitchen
      • Features: Granite Counters
      Heating
      • Central
      Cooling
      • Ceiling Fan(s), Central Air
      Appliances
      • Included: Dishwasher, Microwave
      • Laundry: Gas Dryer Hookup, Hookups Only, Inside
      Features
      • Flooring: Carpet, Tile, Wood
      • Has fireplace: No
      Interior area
      • Total structure area: 0
      • Total interior livable area: 1,199 sqft

      Property

      Parking
      • Total spaces: 1
      • Parking features: Attached, Garage Door Opener
      • Attached garage spaces: 1
      Features
      • Has private pool: Yes
      • Pool features: Community
      Lot
      • Size: 2,574 Square Feet
      • Features: Other
      Details
      • Parcel number: 06602600470000
      • Zoning: RD-7
      • Special conditions: Standard

      Construction

      Type & style
      • Home type: SingleFamily
      • Property subtype: Single Family Residence
      Materials
      • Cement Siding, Frame, Wood
      • Foundation: Slab
      • Roof: Tile
      Condition
      • Year built: 2014

      Utilities & green energy

      • Electric: 220 Volts
      • Sewer: Public Sewer
      • Water: Public
      • Utilities for property: Public, Solar
      Green energy
      • Energy generation: Solar

      Community & HOA

      Community
      • Senior community: Yes
      • Subdivision: Pebble Beach
      HOA
      • Has HOA: Yes
      • Amenities included: Pool, Clubhouse, Recreation Facilities, Gym
      • Services included: Common Areas, Other
      • HOA fee: $170 monthly
      Location
      • Region: Sacramento

      Financial & listing details

      • Price per square foot: $354/sqft
      • Tax assessed value: $186,589
      • Price range: $425K - $425K
      • Date on market: 9/9/2026

        Estimated market value

        $422,300

        $401,000 - $443,000

        $2,389/mo

        Price history

        DateEventPrice
        9/9/2026Listed for sale$424,999+1.2%$354/sqft
        Source: MetroList Services of CA #226112519 Report a problem
        3/6/2023Sold$420,000-1.2%$350/sqft
        Source: Public Record Report a problem
        2/5/2023Pending sale$425,000$354/sqft
        Source: MetroList Services of CA #223005537 Report a problem
        1/24/2023Listed for sale$425,000+74.2%$354/sqft
        Source: MetroList Services of CA #223005537 Report a problem
        12/15/2014Sold$244,000+4.2%$204/sqft
        Source: Public Record Report a problem
        9/16/2014Listing removed$234,086$195/sqft
        Source: Lennar Report a problem
        9/9/2014Price change$234,086+0.9%$195/sqft
        Source: Lennar Report a problem
        8/8/2014Listed for sale$231,990$193/sqft
        Source: Lennar Report a problem

        Public tax history

        YearProperty taxesTax assessment
        2026-- $186,589 +2%
        2025$4,699 +4.8%$182,931 +2%
        2024$4,483 -16.7%$179,345 -36.3%
        2023$5,382 +2.5%$281,356 +2%
        2022$5,250 +1.6%$275,841 +2%
        2021$5,169 +1.7%$270,433 +1%
        2020$5,081 +3.8%$267,661 +2%
        2019$4,895 +3.9%$262,414 +2%
        2018$4,710 +1.5%$257,270 +2%
        2017$4,638 +7.5%$252,227 +2%
        2016$4,316 +108.9%$247,282 +1.5%
        2015$2,066 $243,568 +1127%
        2014$2,066 $19,851 +0.5%
        2013-- $19,762 +2%
        2012-- $19,375 +7.1%
        2011-- $18,092 +0.8%
        2010-- $17,957 +405.3%
        2008-- $3,554
        Find assessor info on the county website

        Monthly payment

        Est. payment

        Payment breakdown

        Explore the cost of this home by adjusting the details. Changes won't be saved.
        All calculations are estimates and provided by Zillow, Inc. for informational purposes only. Actual amounts may vary.
        HOA fees may include property taxes on listings classified as Co-Ops. Contact the listing agent and/or owner for fee details.
        See how much you could borrow to make a competitive offer.

        Climate risks

        Neighborhood: 95829

        Getting around

        20 / 100
        Car-Dependent
        0 / 100
        No Nearby Transit
        29 / 100
        Somewhat Bikeable

        Nearby schools

        GreatSchools rating

        A local agent can set up tours, give advice and negotiate with sellers.

        Browse local experts
            • Local buyer's agents are ready to help