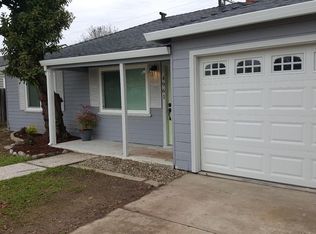
Welcome to 4971 71st Street, a beautifully renovated home in Sacramento's established Colonial Village neighborhood! This charming 2-bedroom, 1-bathroom home offers the perfect combination of modern upgrades, comfort, style, and convenience! Step inside and discover a fresh, inviting interior featuring brand-new flooring, fresh interior paint, and a beautifully remodeled kitchen complete with new cabinets, stylish countertops, and updated fixtures. The bathroom has been tastefully renovated with beautiful new tile and modern finishes. Additional upgrades include a BRAND-NEW ROOF, NEW FENCING, updated lighting and fixtures throughout, fresh exterior paint, and newly installed mini-split heating and cooling systems for year-round comfort and energy efficiency. With so many improvements already completed, this home is truly move-in ready! Enjoy a welcoming living area filled with natural light and a backyard offering great potential for entertaining, gardening, weekend BBQs, or simply relaxing in your own private outdoor space. The new fencing adds a fresh finishing touch to the exterior. LOCATION, LOCATION, LOCATION! Situated in an established Sacramento neighborhood, this property offers convenient access to local parks, schools, shopping, restaurants, and everyday essentials. Enjoy easy connections to Highway 99, major commuter routes, Sacramento State, Midtown, Downtown Sacramento, and a variety of entertainment and recreational destinations. Whether you're a first-time homebuyer, looking to downsize, or searching for a great investment opportunity, this beautifully renovated property offers incredible possibilities. Why take on the time, expense, and stress of remodeling when the work has already been done? From the new roof to the updated kitchen, bathroom, flooring, lighting, fencing, and fresh paint, this home has been refreshed inside and out! Don't miss your chance to own this beautifully updated Sacramento gem. Schedule your private showing today and come see everything this home has to offer!
Active
$374,888
4971 71st St, Sacramento, CA 95820
2beds
858sqft
Single Family Residence
Built in 1952
4,791 Square Feet Lot
$372,800 Zestimate®
$437/sqft
$-- HOA
What's special
Beautiful new tileModern finishesStylish countertopsBrand-new flooringFresh interior paintUpdated fixturesBrand-new roof
- 7 days
- 695
- 71
Likely to sell faster than
Zillow last checked:
Listing updated:
Listed by:
Emigdio Rodr¡guez-Emigdio DRE #02199911 530-313-8182,
eXp Realty of California Inc.,
Maria Caro Melchor DRE #02213913 916-599-3637,
eXp Realty of California Inc.
Source: MetroList Services of CA,MLS#: 226126961Originating MLS: MetroList Services, Inc.
Facts & features
Interior
Bedrooms & bathrooms
- Bedrooms: 2
- Bathrooms: 1
- Full bathrooms: 1
Rooms
- Room types: Other
Primary bedroom
- Features: Closet
Primary bathroom
- Features: Tile, Tub w/Shower Over
Dining room
- Features: Formal Area
Kitchen
- Features: Quartz Counter
Heating
- Electric
Cooling
- Wall Unit(s)
Appliances
- Included: Free-Standing Electric Range
- Laundry: Hookups Only
Features
- Flooring: Vinyl
- Number of fireplaces: 1
- Fireplace features: Brick, Wood Burning
Interior area
- Total interior livable area: 858 sqft
Property
Parking
- Total spaces: 5
- Parking features: Garage Door Opener, Uncovered Parking Spaces 2+, Level Driveway/Sidewalks
- Garage spaces: 1
- Uncovered spaces: 4
Accessibility
- Accessibility features: Accessible Doors, Parking, Shower(s), Kitchen Cabinets
Features
- Levels: One
- Stories: 1
- Fencing: Back Yard,Wood
Lot
- Size: 4,791 Square Feet
- Features: Private
- Topography: Level,Level
Details
- Additional structures: Other
- Parcel number: 02300740260000
- Zoning: Residential
- Special conditions: Offer As Is
Construction
Type & style
- Home type: SingleFamily
- Architectural style: Traditional
- Property subtype: Single Family Residence
Materials
- Concrete, Wood Siding
- Foundation: Slab
- Roof: Shingle
Condition
- Year built: 1952
Utilities & green energy
- Electric: Other
- Sewer: Public Sewer
- Water: Public
- Utilities for property: Cable Available, Public, Sewer In & Connected
Community & HOA
Location
- Region: Sacramento
Financial & listing details
- Price per square foot: $437/sqft
- Tax assessed value: $44,773
- Price range: $374.9K - $374.9K
- Date on market: 10/13/2026
- Road surface type: Asphalt
Estimated market value
$372,800
$354,000 - $391,000
$2,180/mo
Price history
| Date | Event | Price |
|---|---|---|
| 10/13/2026 | Listed for sale | $374,888+33.9%$437/sqft |
Source: MetroList Services of CA #226126961 Report a problem | ||
| 9/10/2026 | Sold | $280,000+3.7%$326/sqft |
Source: MetroList Services of CA #226103481 Report a problem | ||
| 8/25/2026 | Pending sale | $270,000$315/sqft |
Source: MetroList Services of CA #226103481 Report a problem | ||
| 8/17/2026 | Listed for sale | $270,000$315/sqft |
Source: MetroList Services of CA #226103481 Report a problem | ||
Public tax history
| Year | Property taxes | Tax assessment |
|---|---|---|
| 2026 | -- | $44,773 +2% |
| 2025 | $699 +1.4% | $43,896 +2% |
| 2024 | $690 +2.5% | $43,036 +2% |
| 2023 | $673 +1.9% | $42,193 +2% |
| 2022 | $660 +4.4% | $41,366 +2% |
| 2021 | $633 +0% | $40,555 +1% |
| 2020 | $632 +1.9% | $40,140 +2% |
| 2019 | $620 +2.7% | $39,354 +2% |
| 2018 | $604 +1.6% | $38,583 +2% |
| 2017 | $595 +2.9% | $37,828 +2% |
| 2016 | $578 +3.8% | $37,088 +1.5% |
| 2015 | $557 | $36,532 +2% |
| 2014 | $557 | $35,827 +0.4% |
| 2013 | -- | $35,667 +2% |
| 2012 | -- | $34,969 +2% |
| 2011 | -- | $34,284 +0.8% |
| 2010 | -- | $34,028 +1.8% |
| 2008 | -- | $33,442 +2% |
| 2007 | -- | $32,787 +2% |
| 2006 | -- | $32,145 +2% |
| 2005 | -- | $31,516 +2% |
| 2004 | -- | $30,899 +1.9% |
| 2003 | -- | $30,334 +2% |
| 2002 | -- | $29,741 +2% |
| 2001 | -- | $29,159 +2% |
| 2000 | -- | $28,588 |
Find assessor info on the county website
Monthly payment
Est. payment
Payment breakdown
Explore the cost of this home by adjusting the details. Changes won't be saved.Climate risks
Neighborhood: Colonial Village

Similar homes
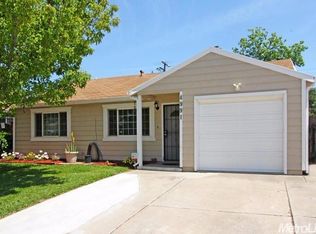
- $335,0002 bd1 ba858 sqft4921 71st St, Sacramento, CA 95820For Sale
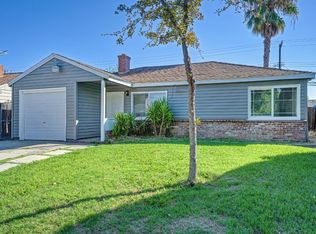 MLS ID #226125238, Sidney Poritz. MetroList Services of CA
 - $375,0003 bd1 ba1k sqft5510 71st St, Sacramento, CA 95820For Sale
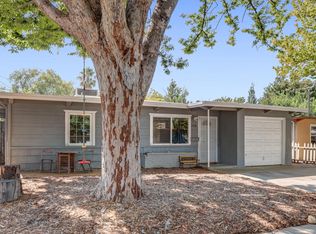 MLS ID #226103277, Arsalon Badri. MetroList Services of CA
 - $399,0003 bd2 ba1k sqft4911 76th St, Sacramento, CA 95820For Sale
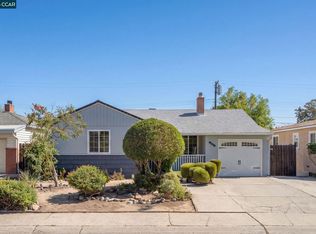 MLS ID #41149395, Juan Sabino. CCAR
 - $400,0003 bd1 ba1k sqft7600 25th Ave, Sacramento, CA 95820For Sale
 MLS ID #226107180, Antonio Cardenas. MetroList Services of CA
