REMODELED BUNGALOW WITH OLD WORLD CHARM AND STYLE ON QUIET TREE LINED STREET IN SACRAMENTO Inviting single-story home offering 1,123 sf of comfortable living space on a private Lot with new luxury vinyl plank flooring and interior paint throughout the home. Beautiful property featuring 2 Bedrooms, 1 Full Bathroom, central heating & air conditioning, spacious living and dining areas with abundant natural lighting throughout home. Updated open Kitchen with abundant cabinetry and storage, ample countertop workspace and Dining bar ideal for both daily living and entertaining. Primary Suite has picture window allowing natural lighting to fill the room plus generous closet space. Remodeled full Bath includes decorator tile shower, glass sliding door and custom vanity with slab granite counter plus additional built-in storage. Secluded backyard with tall trees, large concrete patios, Redwood Gazebo with personal spa plus grassy area, garden beds and flowering plants. Charming Front porch overlooks grassy front yard and mature tree with established landscaping. 1 car Garage.
Pending
$379,900
6039 McMahon Dr, Sacramento, CA 95824
2beds
1,123sqft
:
Get pre-qualified$2,521/mo
Single Family Residence
Built in 1947
5,227 Square Feet Lot
$381,700 Zestimate®
$338/sqft
$-- HOA
What's special
Private lotInviting single-story homeCharming front porchAbundant cabinetry and storageGenerous closet spaceGlass sliding doorAmple countertop workspace
- 64 days |
- 103 |
- 0 |
Likely to sell faster than
Zillow last checked:
Listing updated:
Listed by:
Karen Hoberg DRE #00670687 916-947-6910,
Rancho Murieta Homes & Land
Source: MetroList Services of CA,MLS#: 226070779Originating MLS: MetroList Services, Inc.
Facts & features
Interior
Bedrooms & bathrooms
- Bedrooms: 2
- Bathrooms: 1
- Full bathrooms: 1
Rooms
- Room types: Master Bathroom, Master Bedroom, Dining Room, Kitchen, Laundry, Living Room
Primary bedroom
- Features: Closet, Outside Access
Primary bathroom
- Features: Dual Flush Toilet, Soaking Tub, Granite Counters, Low-Flow Toilet(s), Tile, Tub w/Shower Over
Dining room
- Features: Dining/Living Combo
Kitchen
- Features: Breakfast Area, Slab Counter, Synthetic Counter, Natural Woodwork
Heating
- Central, Heat Pump
Cooling
- Ceiling Fan(s), Central Air, Heat Pump
Appliances
- Included: Free-Standing Gas Range, Free-Standing Refrigerator, Dishwasher, Microwave
- Laundry: Laundry Room, None
Features
- Flooring: Wood
- Number of fireplaces: 1
- Fireplace features: Brick, Wood Burning
Interior area
- Total structure area: 0
- Total interior livable area: 1,123 sqft
Property
Parking
- Parking features: Attached, Garage Faces Front, Driveway
- Has attached garage: Yes
- Has uncovered spaces: Yes
Accessibility
- Accessibility features: Parking, Accessible Kitchen, See Remarks
Features
- Levels: One
- Stories: 1
- Exterior features: Fire Pit
- Fencing: Back Yard,Wood
Lot
- Size: 5,227 Square Feet
- Features: Auto Sprinkler F&R, Private, Landscape Back
- Topography: Level,Trees Few,Level,Trees Few
Details
- Additional structures: Gazebo, Shed(s), Storage, Other
- Parcel number: 02701920200000
- Zoning: R-1
- Special conditions: Standard
Construction
Type & style
- Home type: SingleFamily
- Property subtype: Single Family Residence
Materials
- Frame, Wood
- Foundation: Raised, Slab
- Roof: Shingle,Composition
Condition
- Year built: 1947
Utilities & green energy
- Electric: 220 Volts in Kitchen
- Sewer: Public Sewer
- Water: Public, Water District
- Utilities for property: Public, Electric, Sewer In & Connected
Community & HOA
Community
- Subdivision: Fruitridge Manor
Location
- Region: Sacramento
Financial & listing details
- Price per square foot: $338/sqft
- Tax assessed value: $143,852
- Annual tax amount: $1,773
- Price range: $379.9K - $379.9K
- Date on market: 6/5/2026
- Road surface type: Asphalt, Paved Sidewalk
Estimated market value
$381,700
$363,000 - $401,000
$2,005/mo
Price history
| Date | Event | Price |
|---|---|---|
| 6/16/2026 | Pending sale | $379,900$338/sqft |
Source: MetroList Services of CA #226070779 Report a problem | ||
| 6/5/2026 | Listed for sale | $379,900$338/sqft |
Source: MetroList Services of CA #226070779 Report a problem | ||
Public tax history
| Year | Property taxes | Tax assessment |
|---|---|---|
| 2025 | $1,773 +1.5% | $143,852 +2% |
| 2024 | $1,747 +2.5% | $141,032 +2% |
| 2023 | $1,704 +1.9% | $138,268 +2% |
| 2022 | $1,672 +4.9% | $135,558 +2% |
| 2021 | $1,594 -0.5% | $132,901 +1% |
| 2020 | $1,603 +2.2% | $131,539 +2% |
| 2019 | $1,568 +2.8% | $128,961 +2% |
| 2018 | $1,526 +1.6% | $126,433 +2% |
| 2017 | $1,502 +2.3% | $123,955 +2% |
| 2016 | $1,468 +4.8% | $121,526 +1.5% |
| 2015 | $1,401 | $119,702 +2% |
| 2014 | $1,401 | $117,358 +0.5% |
| 2013 | -- | $116,829 +13.1% |
| 2012 | -- | $103,310 -8% |
| 2011 | -- | $112,295 +0.8% |
| 2010 | -- | $111,457 +1.8% |
| 2008 | -- | $109,534 +2% |
| 2007 | -- | $107,388 +2% |
| 2006 | -- | $105,283 +2% |
| 2005 | -- | $103,220 +2% |
| 2004 | -- | $101,197 +1.9% |
| 2003 | -- | $99,343 +2% |
| 2002 | -- | $97,396 +17.3% |
| 2001 | -- | $83,000 +10.6% |
| 2000 | -- | $75,071 |
Find assessor info on the county website
Monthly payment
Est. payment
Payment breakdown
Explore the cost of this home by adjusting the details. Changes won't be saved.Climate risks
Neighborhood: Fruitridge Manor
Nearby schools
GreatSchools rating
- 4/10Suy:u Elementary SchoolGrades: K-6Distance: 0.1 mi
- 3/10Will C. Wood Middle SchoolGrades: 7-8Distance: 0.3 mi
- 3/10Hiram W. Johnson High SchoolGrades: 9-12Distance: 1.6 mi
- $310,2002 bd1 ba800 sqft6041 McMahon Dr, Sacramento, CA 95824Off Market
- $346,9002 bd1 ba807 sqft6031 McMahon Dr, Sacramento, CA 95824Off Market

- $317,4002 bd1 ba797 sqft6038 38th Ave, Sacramento, CA 95824Off Market

- $345,0002 bd1 ba1.1k sqft6051 McMahon Dr, Sacramento, CA 95824Off Market
- $308,5002 bd1 ba810 sqft6025 McMahon Dr, Sacramento, CA 95824Off Market
- $310,9002 bd1 ba800 sqft6040 38th Ave, Sacramento, CA 95824Off Market
- $337,2002 bd1 ba810 sqft6030 38th Ave, Sacramento, CA 95824Off Market
- $303,5003 bd1 ba1k sqft6050 38th Ave, Sacramento, CA 95824Off Market
A local agent can set up tours, give advice and negotiate with sellers.
Similar homes
- $400,0003 bd1 ba925 sqft2636 Ball Way, Sacramento, CA 95821For Sale
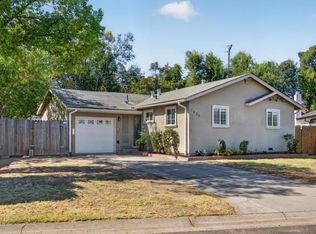 MLS ID #226098632, Melissa Castillo. MetroList Services of CA
 - $399,9994 bd2 ba1.4k sqft4405 34th St, Sacramento, CA 95820For Sale
 MLS ID #226040874, Connie Van. MetroList Services of CA
 - $355,0002 bd2 ba1k sqft3325 12th Ave, Sacramento, CA 95817For Sale
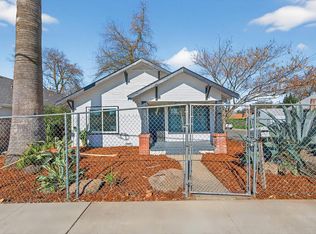 MLS ID #226018346, Stephen Riggs. MetroList Services of CA
 - $389,9993 bd2 ba1.2k sqft2100 Bowling Green Dr, Sacramento, CA 95825For Sale
 MLS ID #226055936, David Messer. MetroList Services of CA
 - $399,0003 bd2 ba1k sqft2228 Pierre Ave, Sacramento, CA 95832For SaleMLS ID #226075788, Claudia Niedzielski. MetroList Services of CA
- $475,0003 bd2 ba1.1k sqft4271 Soledad Ave, Sacramento, CA 95820For SaleMLS ID #226089830, Rosa Corena. MetroList Services of CA
- $350,0003 bd2 ba1.1k sqft705 Roundtree Ct, Sacramento, CA 95831For SaleMLS ID #226097852, John Royball. MetroList Services of CA
- $359,9993 bd2 ba1k sqft629 Lee Dr, Sacramento, CA 95815For SaleMLS ID #226076261, Connie Van. MetroList Services of CA
- $421,5003 bd3 ba1.4k sqft131 Chelwood Ln, Sacramento, CA 95823For SaleMLS ID #226076374, Celia Acido. MetroList Services of CA
- $415,0003 bd1 ba1k sqft1313 Gladstone Dr, Sacramento, CA 95864For SaleMLS ID #226080177, Stacy Moffat. MetroList Services of CA
- $489,9903 bd2 ba1.2k sqft9123 Colonsay Way, Sacramento, CA 95829For SaleMLS ID #226081130, Christina Changco. MetroList Services of CA
- $460,0003 bd3 ba1.5k sqft5920 Valley Hi Dr, Sacramento, CA 95823For SaleMLS ID #226078138, TaShay Holmes. MetroList Services of CA
- $435,0004 bd2 ba1.5k sqft1649 Robin Hood Ct, Sacramento, CA 95815For SaleMLS ID #226092359, Randall Hom. MetroList Services of CA
- $389,0003 bd1 ba1k sqft6812 Weddigen Way, North Highlands, CA 95660For SaleMLS ID #226069436, Mauana Anderson. MetroList Services of CA
- $469,9993 bd2 ba1.2k sqft9024 Beryl Creek Way, Elk Grove, CA 95758For SaleMLS ID #226097699, Sarah Moon. MetroList Services of CA
- $449,9003 bd2 ba1k sqft9116 Feather River Way, Sacramento, CA 95826For SaleMLS ID #226092685, Adam Osborne Osborne. MetroList Services of CA
- $489,9003 bd2 ba1.2k sqft5982 Silver Shadow Cir, Sacramento, CA 95823For SaleMLS ID #226092999, Ronnie Hess. MetroList Services of CA
- $450,0004 bd2 ba1.5k sqft10361 Malaga Way, Rancho Cordova, CA 95670For SaleMLS ID #226099320, Timothy Downes. MetroList Services of CA
- $474,5003 bd2 ba1.2k sqft3736-3732 6th Ave, Sacramento, CA 95817For SaleMLS ID #226091002, Matt Hom. MetroList Services of CA
- $519,0002 bd2 ba936 sqft2776 Santa Clara Way, Sacramento, CA 95817For SaleMLS ID #NDP2605772, Henry Valdez, Cali Real Estate Professionals. CRMLS
Local buyer's agents are ready to help
