Welcome to 6479 51st Street! Located on a spacious corner lot in a highly desirable neighborhood, this beautifully refreshed home perfectly blends timeless mid-century charm with modern upgrades. Step inside to find a freshly painted interior and stunningly refinished original hardwood floors. The layout features 3 good-sized bedrooms, a bright living room, and a flexible family/dining room anchored by a cozy, two-sided fireplace. The kitchen offers an abundance of cabinet space alongside a comfortable casual dining area. You'll love the character of the 1950s retro-style bathroom, complete with a bathtub, separate shower, and new flooring. An extra room provides excellent storage. Outside, the large corner lot offers incredible outdoor versatility, including an attached two-car garage, a large storage shed, and potential RV access. Conveniently located near top-rated schools, shopping, and easy freeway access, this turnkey gem is ready for its next caretaker.
Active
$399,000
6749 51st St, Sacramento, CA 95823
3beds
1,320sqft
Single Family Residence
Built in 1960
8,276 Square Feet Lot
$403,100 Zestimate®
$302/sqft
$-- HOA
What's special
Cozy two-sided fireplaceAttached two-car garageFreshly painted interiorNew flooringComfortable casual dining areaSeparate showerSpacious corner lot
- 10 days
- 371
- 24
Likely to sell faster than
Zillow last checked:
Listing updated:
Listed by:
Markus Dascher DRE #01740632 916-541-7481,
RE/MAX Gold Sierra Oaks
Source: MetroList Services of CA,MLS#: 226126866Originating MLS: MetroList Services, Inc.
Facts & features
Interior
Bedrooms & bathrooms
- Bedrooms: 3
- Bathrooms: 1
- Full bathrooms: 1
Rooms
- Room types: Dining Room, Storage, Kitchen, Living Room
Primary bedroom
- Features: Closet
Dining room
- Features: Dining/Family Combo
Kitchen
- Features: Breakfast Area, Granite Counters
Heating
- Central, Fireplace(s)
Cooling
- Ceiling Fan(s), Central Air
Appliances
- Included: Free-Standing Refrigerator, Gas Water Heater, Range Hood, Dishwasher, Disposal, Free-Standing Electric Range
- Laundry: In Garage
Features
- Flooring: Luxury Vinyl Plank, Wood
- Number of fireplaces: 1
- Fireplace features: Brick, Living Room, Double Sided, Family Room
Interior area
- Total interior livable area: 1,320 sqft
Video & virtual tour
Property
Parking
- Total spaces: 2
- Parking features: Attached, RV Possible, Side By Side, Garage Door Opener, Garage Faces Front, Interior Access
- Attached garage spaces: 2
Features
- Fencing: Back Yard,Wood
Lot
- Size: 8,276 Square Feet
- Features: Corner Lot, Curb(s)/Gutter(s), Landscape Front
- Topography: Level,Level
Details
- Additional structures: Shed(s)
- Parcel number: 03901820050000
- Zoning: RD-5
- Special conditions: Standard
Construction
Type & style
- Home type: SingleFamily
- Architectural style: Ranch
- Property subtype: Single Family Residence
Materials
- Vinyl Siding, Wood
- Foundation: Raised
- Roof: Composition
Condition
- Year built: 1960
Utilities & green energy
- Electric: 220 Volts in Kitchen
- Sewer: Sewer in Street
- Water: Public, Meter on Site
- Utilities for property: Public, Sewer In & Connected, Natural Gas Available
Community & HOA
Community
- Subdivision: Fruitridge Vista
Location
- Region: Sacramento
Financial & listing details
- Price per square foot: $302/sqft
- Tax assessed value: $426,515
- Price range: $399K - $399K
- Date on market: 10/16/2026
Estimated market value
$403,100
$383,000 - $423,000
$2,282/mo
Price history
| Date | Event | Price |
|---|---|---|
| 10/16/2026 | Listed for sale | $399,000$302/sqft |
Source: MetroList Services of CA #226126866 Report a problem | ||
Public tax history
| Year | Property taxes | Tax assessment |
|---|---|---|
| 2026 | -- | $426,515 +2% |
| 2025 | $4,882 +1.4% | $418,153 +2% |
| 2024 | $4,813 +9.6% | $409,955 +7.3% |
| 2023 | $4,393 +5.8% | $382,000 +6.1% |
| 2022 | $4,152 +44.3% | $360,000 +40.3% |
| 2021 | $2,878 +12.7% | $256,634 +15% |
| 2020 | $2,552 +5.2% | $223,161 +5% |
| 2019 | $2,426 +5.7% | $212,535 +5% |
| 2018 | $2,295 +7.3% | $202,415 +8% |
| 2017 | $2,139 +13.1% | $187,422 +13% |
| 2016 | $1,892 +20.9% | $165,861 +10% |
| 2015 | $1,565 | $150,784 +9% |
| 2014 | $1,565 | $138,334 +29% |
| 2013 | -- | $107,235 +24% |
| 2012 | -- | $86,480 -8% |
| 2011 | -- | $94,000 -25.8% |
| 2010 | -- | $126,643 -44.8% |
| 2008 | -- | $229,220 -21.9% |
| 2007 | -- | $293,392 +603.1% |
| 2006 | -- | $41,726 +2% |
| 2005 | -- | $40,909 +2% |
| 2004 | -- | $40,108 +1.9% |
| 2003 | -- | $39,374 +2% |
| 2002 | -- | $38,603 +2% |
| 2001 | -- | $37,847 +2% |
| 2000 | -- | $37,106 |
Find assessor info on the county website
Monthly payment
Est. payment
Payment breakdown
Explore the cost of this home by adjusting the details. Changes won't be saved.Climate risks
Neighborhood: Parkway


Similar homes
- $412,5003 bd2 ba1.3k sqft5021 North Pkwy, Sacramento, CA 95823For Sale
 MLS ID #226125110, Richard Landrey. MetroList Services of CA
- $--3 bd2 ba1.4k sqft4709 Forest Pkwy, Sacramento, CA 95823Auction
 Auction.com 2
- $400,0003 bd2 ba1.2k sqft5135 53rd Ave, Sacramento, CA 95823For Sale
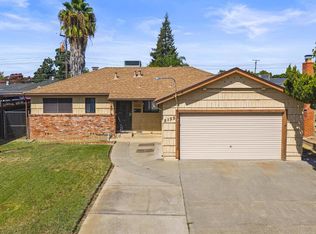 MLS ID #226115765, Linda Ruiz. MetroList Services of CA
- $415,0003 bd2 ba1.4k sqft7019 Ursa Pkwy, Sacramento, CA 95823For Sale
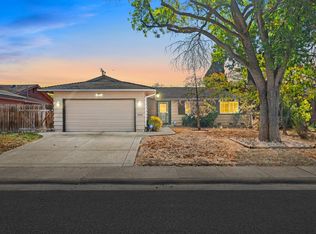 MLS ID #226128352, Chia Vang. MetroList Services of CA
