7007 Ursa Pkwy is a single-story Sacramento home set on a mature, tree-shaded lot. The kitchen features wood cabinetry, stainless steel appliances, and a granite-topped center island that adds preparation and serving space. The main living areas include a fireplace that anchors the room and adds warmth, along with ceiling fans, carpeting, and sliding doors that connect to the outdoors. The bedrooms provide carpeting, ceiling fans, and closet space for storage and organization, while the bathrooms offer vanity storage and combined tub-and-shower fixtures. An attached two-car garage adds parking and storage. Outdoors, a patio and a fenced backyard with established landscaping extend the usable space. Practical amenities complete this well-maintained residence.. Included 100-Day Home Warranty with buyer activation
Active
$460,000
7007 Ursa Pkwy, Sacramento, CA 95823
3beds
1,939sqft
:
Get pre-qualified$3,023/mo
Single Family Residence
Built in 1962
6,969 Square Feet Lot
$454,800 Zestimate®
$237/sqft
$-- HOA
What's special
Granite-topped center islandMature tree-shaded lotStainless steel appliancesWood cabinetryVanity storageCeiling fans
- 12 days |
- 1,015 |
- 37 |
Likely to sell faster than
Zillow last checked:
Listing updated:
Listed by:
Lisa Soltesz DRE #02280080 480-462-5392,
Opendoor Brokerage Inc
Source: MetroList Services of CA,MLS#: 226090246Originating MLS: MetroList Services, Inc.
Facts & features
Interior
Bedrooms & bathrooms
- Bedrooms: 3
- Bathrooms: 2
- Full bathrooms: 2
Dining room
- Features: Other
Kitchen
- Features: Other Counter
Heating
- Central, Natural Gas
Cooling
- Central Air
Appliances
- Laundry: In Garage
Features
- Flooring: Carpet, Laminate
- Number of fireplaces: 1
- Fireplace features: Wood Burning
Interior area
- Total structure area: 0
- Total interior livable area: 1,939 sqft
Property
Parking
- Parking features: No Garage
Lot
- Size: 6,969 Square Feet
- Features: Other
Details
- Parcel number: 04201280130000
- Zoning: RD-5
- Special conditions: Standard
Construction
Type & style
- Home type: SingleFamily
- Property subtype: Single Family Residence
Materials
- Wood
- Foundation: Slab
- Roof: Composition
Condition
- Year built: 1962
Utilities & green energy
- Electric: See Remarks
- Sewer: Septic Connected
- Water: Meter on Site
- Utilities for property: Natural Gas Connected
Community & HOA
Location
- Region: Sacramento
Financial & listing details
- Price per square foot: $237/sqft
- Tax assessed value: $127,406
- Annual tax amount: $3,311
- Price range: $460K - $460K
- Date on market: 7/16/2026
Estimated market value
$454,800
$432,000 - $478,000
$2,553/mo
Price history
| Date | Event | Price |
|---|---|---|
| 7/16/2026 | Listed for sale | $460,000$237/sqft |
Source: MetroList Services of CA #226090246 Report a problem | ||
Public tax history
| Year | Property taxes | Tax assessment |
|---|---|---|
| 2025 | $3,311 +4.5% | $127,406 +2% |
| 2024 | $3,170 -5.6% | $124,909 +2% |
| 2023 | $3,359 +127.1% | $122,460 +2% |
| 2022 | $1,479 -36.2% | $120,059 +2% |
| 2021 | $2,317 -7.2% | $117,706 +1% |
| 2020 | $2,497 +80.9% | $116,500 +2% |
| 2019 | $1,380 -49.4% | $114,217 +2% |
| 2018 | $2,729 +1.5% | $111,979 +2% |
| 2017 | $2,688 +5% | $109,785 +2% |
| 2016 | $2,561 +6.1% | $107,633 +1.5% |
| 2015 | $2,413 | $106,017 +2% |
| 2014 | $2,413 | $103,941 +0.5% |
| 2013 | -- | $103,472 +2% |
| 2012 | -- | $101,444 +2% |
| 2011 | -- | $99,456 +0.8% |
| 2010 | -- | $98,714 +1.8% |
| 2008 | -- | $97,010 +2% |
| 2007 | -- | $95,109 +2% |
| 2006 | -- | $93,245 +2% |
| 2005 | -- | $91,417 +2% |
| 2004 | -- | $89,625 +1.9% |
| 2003 | -- | $87,983 +2% |
| 2002 | -- | $86,259 +2% |
| 2001 | -- | $84,569 +2% |
| 2000 | -- | $82,912 |
Find assessor info on the county website
Monthly payment
Est. payment
Payment breakdown
Explore the cost of this home by adjusting the details. Changes won't be saved.Climate risks
Neighborhood: Parkway
Nearby schools
GreatSchools rating
- 2/10Nicholas Elementary SchoolGrades: K-6Distance: 0.9 mi
- 6/10Fern Bacon Middle SchoolGrades: 7-8Distance: 0.7 mi
- 4/10Luther Burbank High SchoolGrades: 9-12Distance: 1.1 mi
- $2,8003 bd1 ba1.1k sqft7013 Ursa Pkwy, Sacramento, CA 95823For Rent

- $391,3003 bd1 ba1.6k sqft5040 Spica Pkwy, Sacramento, CA 95823Off Market
- $386,3003 bd2 ba1.1k sqft7020 3rd Pkwy, Sacramento, CA 95823Off Market
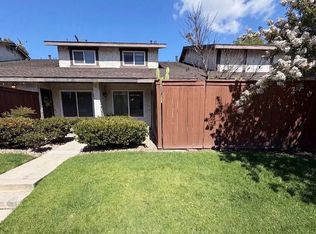
- $447,2003 bd2 ba1.4k sqft7019 Ursa Pkwy, Sacramento, CA 95823Off Market
- $354,6003 bd1 ba1.1k sqft7026 3rd Pkwy, Sacramento, CA 95823Off Market
- $440,7003 bd2 ba1.4k sqft5050 Spica Pkwy, Sacramento, CA 95823Off Market
- $399,8004 bd2 ba1.9k sqft7006 Ursa Pkwy, Sacramento, CA 95823Off Market
- $421,5003 bd2 ba1.4k sqft7012 Ursa Pkwy, Sacramento, CA 95823Off Market
A local agent can set up tours, give advice and negotiate with sellers.
Similar homes
- $395,0004 bd2 ba1.3k sqft5401 48th Ave, Sacramento, CA 95823For Sale
 MLS ID #226095142, Sunny Sun. MetroList Services of CA
 - $429,9003 bd2 ba1.5k sqft5201 Sky Pkwy, Sacramento, CA 95823For Sale
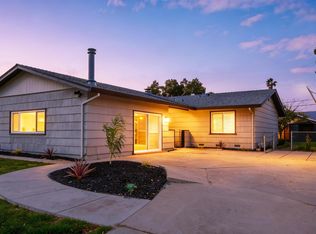 MLS ID #41135518, Jorge Soto. CCAR
 - $425,0003 bd2 ba1.2k sqft6741 Steiner Dr, Sacramento, CA 95823For Sale
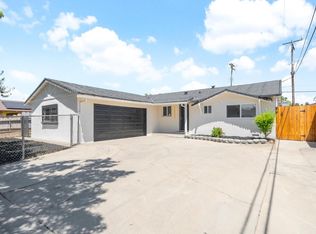 MLS ID #ML82052741, Jeffrey Sklar. MLSListings Inc
 - $465,0003 bd2 ba1.5k sqft4304 Iowa Ave, Sacramento, CA 95824For Sale
 MLS ID #226093671, Enrique Tellez. MetroList Services of CA
 - $464,9993 bd2 ba1.5k sqft6781 Rancho Adobe Dr, Sacramento, CA 95828For SaleMLS ID #226093017, Danielle Juarez-Walker. MetroList Services of CA
- $444,0004 bd3 ba1.5k sqft5615 48th Ave, Sacramento, CA 95823For SaleMLS ID #226087435, Shakira Lewis Corn. MetroList Services of CA
- $--3 bd2 ba1.1k sqft7930 Verna Mae Ave, Sacramento, CA 95828AuctionAuction.com 2
- $515,0004 bd2 ba1.5k sqft7716 Rotherton Way, Sacramento, CA 95823For SaleMLS ID #226093079, Vako Ioseliani. MetroList Services of CA
- $434,9003 bd2 ba1.1k sqft6629 Doreen Way, Sacramento, CA 95823For SaleMLS ID #226027413, Sandra Gonzalez Patino. MetroList Services of CA
- $460,5003 bd3 ba1.7k sqft4263 Autumn Sky Dr, Sacramento, CA 95823For SaleMLS ID #226078856, Tina McCardle. MetroList Services of CA
- $449,9004 bd2 ba1.8k sqft4556 Beechnut Way, Sacramento, CA 95823For SaleMLS ID #226069363, Victor Demchuk. MetroList Services of CA
- $430,0003 bd2 ba1.4k sqft7261 Chandler Dr, Sacramento, CA 95828For SaleMLS ID #226087208, Obie Goins. MetroList Services of CA
- $415,0003 bd2 ba1.2k sqft2300 66th Ave, Sacramento, CA 95822For SaleMLS ID #226095402, Gabriella Alvarez. MetroList Services of CA
- $449,0003 bd2 ba1.4k sqft6826 Ewing Way, Sacramento, CA 95828For SaleMLS ID #226093188, Nikki Nguyen. MetroList Services of CA
- $404,9003 bd2 ba1k sqft6618 47th St, Sacramento, CA 95823For SaleMLS ID #226070211, Paul Greening. MetroList Services of CA
- $460,0003 bd2 ba1.4k sqft5541 Sampson Blvd, Sacramento, CA 95820For SaleMLS ID #226091349, Alice Liu. MetroList Services of CA
- $435,0003 bd2 ba1.3k sqft20 Loma Verde Ct, Sacramento, CA 95822For SaleMLS ID #226093921, Peter Fong. MetroList Services of CA
- $420,0003 bd2 ba1.1k sqft7927 Deer Creek Dr, Sacramento, CA 95823For SaleMLS ID #226089941, Joel Clark. MetroList Services of CA
- $465,0003 bd2 ba1.6k sqft7804 McClintock Way, Sacramento, CA 95828For SaleMLS ID #226092175, Lisa Soltesz. MetroList Services of CA
- $465,0004 bd2 ba1.7k sqft6105 40th St, Sacramento, CA 95824For SaleMLS ID #226083482, Stephen Knapp. MetroList Services of CA
Local buyer's agents are ready to help
