Welcome home to this delightful 3-bedroom, 2-bath home featuring an open and inviting floor plan. The updated kitchen offers white cabinetry, granite countertops, stainless steel appliances, and modern lighting, flowing seamlessly into the living and dining areas. The remodeled primary bathroom features a stunning tiled walk-in shower. An enclosed sunroom adds flexible space perfect for a home office, game room, fitness area, or additional space. Outside, enjoy a spacious backyard, gated front yard, and attached two-car garage. Conveniently located near schools, parks, shopping, and easy freeway access.
Pending
$420,000
7927 Deer Creek Dr, Sacramento, CA 95823
3beds
1,113sqft
Single Family Residence
Built in 1979
5,601 Square Feet Lot
$418,600 Zestimate®
$377/sqft
$-- HOA
What's special
Modern lightingEnclosed sunroomAttached two-car garageSpacious backyardRemodeled primary bathroomWhite cabinetryStunning tiled walk-in shower
- 43 days
- 671
- 40
Likely to sell faster than
Zillow last checked:
Listing updated:
Listed by:
Joel Clark DRE #01958046 209-915-9741,
Peter Boysen Realty
Source: MetroList Services of CA,MLS#: 226089941Originating MLS: MetroList Services, Inc.
Facts & features
Interior
Bedrooms & bathrooms
- Bedrooms: 3
- Bathrooms: 2
- Full bathrooms: 2
Dining room
- Features: Space in Kitchen
Kitchen
- Features: Granite Counters
Heating
- Central
Cooling
- Central Air
Appliances
- Included: Dishwasher, Microwave
- Laundry: Inside, Inside Room
Features
- Flooring: Carpet, Laminate, Tile
- Has fireplace: No
Interior area
- Total structure area: 0
- Total interior livable area: 1,113 sqft
Video & virtual tour
Property
Parking
- Total spaces: 2
- Parking features: Attached
- Attached garage spaces: 2
Features
- Levels: One
- Stories: 1
Lot
- Size: 5,601 Square Feet
- Features: Street Lights
Details
- Parcel number: 11902410080000
- Zoning: R-1
- Special conditions: Standard
Construction
Type & style
- Home type: SingleFamily
- Property subtype: Single Family Residence
Materials
- Stucco, Frame, Other
- Foundation: Slab
- Roof: Composition
Condition
- Year built: 1979
Utilities & green energy
- Electric: 220 Volts
- Sewer: Public Sewer
- Water: Public
- Utilities for property: Public
Community & HOA
Location
- Region: Sacramento
Financial & listing details
- Price per square foot: $377/sqft
- Tax assessed value: $334,649
- Price range: $420K - $420K
- Date on market: 7/17/2026
Estimated market value
$418,600
$398,000 - $440,000
$2,278/mo
Price history
| Date | Event | Price |
|---|---|---|
| 8/8/2026 | Pending sale | $420,000$377/sqft |
Source: MetroList Services of CA #226089941 Report a problem | ||
| 7/17/2026 | Listed for sale | $420,000+40%$377/sqft |
Source: MetroList Services of CA #226089941 Report a problem | ||
| 1/10/2020 | Sold | $300,000+3.4%$270/sqft |
Source: MetroList Services of CA #19076194 Report a problem | ||
| 12/3/2019 | Pending sale | $290,000$261/sqft |
Source: Goins Realty Inc. #19076194 Report a problem | ||
| 12/1/2019 | Price change | $290,000-3.2%$261/sqft |
Source: Goins Realty Inc. #19076194 Report a problem | ||
| 11/6/2019 | Listed for sale | $299,500$269/sqft |
Source: Goins Realty Inc. #19076194 Report a problem | ||
Public tax history
| Year | Property taxes | Tax assessment |
|---|---|---|
| 2026 | -- | $334,649 +2% |
| 2025 | $3,652 +0.9% | $328,088 +2% |
| 2024 | $3,621 +2.9% | $321,656 +2% |
| 2023 | $3,519 +1.4% | $315,350 +2% |
| 2022 | $3,469 +1.5% | $309,168 +2% |
| 2021 | $3,417 +190.4% | $303,107 +225.4% |
| 2020 | $1,177 +1.9% | $93,147 +2% |
| 2019 | $1,155 +2.9% | $91,322 +2% |
| 2018 | $1,123 +2.4% | $89,532 +2% |
| 2017 | $1,097 +6.8% | $87,778 +2% |
| 2016 | $1,027 +3.5% | $86,058 +1.5% |
| 2015 | $992 | $84,766 +2% |
| 2014 | $992 | $83,107 +0.5% |
| 2013 | -- | $82,732 +2% |
| 2012 | -- | $81,111 +2% |
| 2011 | -- | $79,522 +0.8% |
| 2010 | -- | $78,929 +1.8% |
| 2008 | -- | $77,567 +2% |
| 2007 | -- | $76,047 +2% |
| 2006 | -- | $74,557 +2% |
| 2005 | -- | $73,096 +2% |
| 2004 | -- | $71,663 +1.9% |
| 2003 | -- | $70,350 +2% |
| 2002 | -- | $68,972 +2% |
| 2001 | -- | $67,621 +2% |
| 2000 | -- | $66,296 |
Find assessor info on the county website
Monthly payment
Est. payment
Payment breakdown
Explore the cost of this home by adjusting the details. Changes won't be saved.Climate risks
Neighborhood: Valley High-North Laguna
- $405,1003 bd2 ba1.2k sqft7931 Deer Creek Dr, Sacramento, CA 95823Off Market
- $424,9004 bd2 ba1.4k sqft7923 Deer Creek Dr, Sacramento, CA 95823Off Market
- $467,4004 bd2 ba1.4k sqft7859 White Tail Way, Sacramento, CA 95823Off Market
- $415,2003 bd2 ba1.2k sqft7855 White Tail Way, Sacramento, CA 95823Off Market
Similar homes
- $424,0003 bd2 ba1.1k sqft6629 Doreen Way, Sacramento, CA 95823For Sale
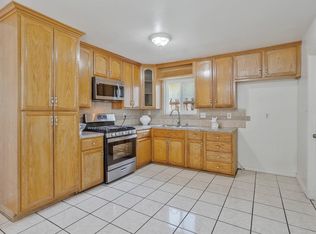 MLS ID #226027413, Sandra Gonzalez Patino. MetroList Services of CA
 - $350,0003 bd3 ba1.4k sqft153 Creekside Cir, Sacramento, CA 95823For Sale
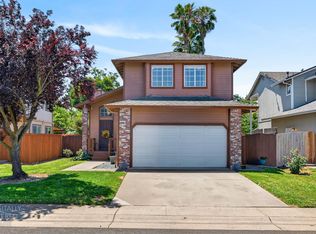 MLS ID #226052393, Lindsey Phuon. MetroList Services of CA
 - $460,0003 bd2 ba1.4k sqft8101 Arroyo Vista Dr, Sacramento, CA 95823For Sale
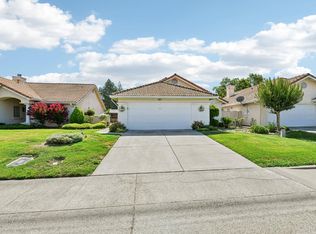 MLS ID #226080445, Annalise Tran. MetroList Services of CA
 - $460,0003 bd3 ba1.5k sqft5920 Valley Hi Dr, Sacramento, CA 95823For Sale
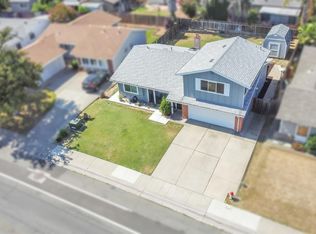 MLS ID #226078138, TaShay Holmes. MetroList Services of CA
Local buyer's agents are ready to help
