Beautifully remodeled with modern finishes and quality craftsmanship throughout, this move-in-ready home provides both style and peace of mind with major system upgrades already completed. Step inside to find new flooring throughout, fresh interior and exterior paint, and a fully renovated kitchen featuring new stainless steel appliances and contemporary finishes.
The home features a new HVAC system, new water heater, and energy-efficient LED recessed lighting for enhanced comfort and efficiency. The fully remodeled garage provides versatile space for a home office, gym or additional living space.
Step outside to a spacious backyard designed for entertaining, complete with a large private swimming pool and diving board-fantastic for hosting, relaxing, and enjoying warm summer days.
Pending
$425,000
6741 Steiner Dr, Sacramento, CA 95823
3beds
1,200sqft
:
Get pre-qualified$2,820/mo
Single Family Residence, Residential
Built in 1960
6,969 Square Feet Lot
$-- Zestimate®
$354/sqft
$-- HOA
What's special
- 32 days |
- 2,109 |
- 142 |
Zillow last checked:
Listing updated:
Listed by:
Jeffrey Sklar 02075404 804-656-5007,
Beycome Brokerage Realty Inc. 804-656-5007
Source: MLSListings Inc,MLS#: ML82052741
Facts & features
Interior
Bedrooms & bathrooms
- Bedrooms: 3
- Bathrooms: 2
- Full bathrooms: 2
Dining room
- Features: DiningFamilyCombo
Family room
- Features: SeparateFamilyRoom
Heating
- Central Forced Air
Cooling
- Central Air
Appliances
- Laundry: In Garage
Features
- Flooring: Laminate, Tile, Vinyl Linoleum
- Number of fireplaces: 1
- Fireplace features: Family Room, Wood Burning
Interior area
- Total structure area: 1,200
- Total interior livable area: 1,200 sqft
Property
Parking
- Total spaces: 2
- Parking features: Attached
- Attached garage spaces: 2
Features
- Stories: 1
- Pool features: In Ground
Lot
- Size: 6,969 Square Feet
Details
- Parcel number: 03901880080000
- Zoning: RD-5
- Special conditions: Standard
Construction
Type & style
- Home type: SingleFamily
- Property subtype: Single Family Residence, Residential
Materials
- Foundation: Raised
- Roof: Shingle
Condition
- Fixer
- New construction: No
- Year built: 1960
Utilities & green energy
- Gas: NaturalGas, PublicUtilities
- Sewer: Public Sewer
- Water: Public
- Utilities for property: Natural Gas Available, Public Utilities, Water Public
Community & HOA
Location
- Region: Sacramento
Financial & listing details
- Price per square foot: $354/sqft
- Tax assessed value: $103,168
- Annual tax amount: $1,267
- Date on market: 7/1/2026
- Listing agreement: Open
- Listing terms: FHA, VALoan, CashorConventionalLoan, Other
Estimated market value
Not available
Estimated sales range
Not available
Not available
Price history
| Date | Event | Price |
|---|---|---|
| 7/29/2026 | Pending sale | $425,000$354/sqft |
Source:  MLSListings Inc #ML82052741 Report a problem MLSListings Inc #ML82052741 Report a problem | ||
| 7/28/2026 | Listed for sale | $425,000$354/sqft |
Source: MLSListings Inc #ML82052741 Report a problem | ||
| 7/21/2026 | Pending sale | $425,000$354/sqft |
Source: MLSListings Inc #ML82052741 Report a problem | ||
| 7/21/2026 | Listing removed | $425,000$354/sqft |
Source: MLSListings Inc #ML82052741 Report a problem | ||
| 7/9/2026 | Pending sale | $425,000$354/sqft |
Source: MLSListings Inc #ML82052741 Report a problem | ||
| 7/2/2026 | Listed for sale | $425,000+30.8%$354/sqft |
Source: MLSListings Inc #ML82052741 Report a problem | ||
| 5/12/2026 | Sold | $325,000-7.1%$271/sqft |
Source: MetroList Services of CA #226031703 Report a problem | ||
| 3/30/2026 | Pending sale | $349,999$292/sqft |
Source: MetroList Services of CA #226031703 Report a problem | ||
| 3/26/2026 | Listed for sale | $349,999$292/sqft |
Source: MetroList Services of CA #226031703 Report a problem | ||
Public tax history
| Year | Property taxes | Tax assessment |
|---|---|---|
| 2025 | $1,267 +1.4% | $103,168 +2% |
| 2024 | $1,250 +2.3% | $101,146 +2% |
| 2023 | $1,222 +1.6% | $99,164 +2% |
| 2022 | $1,202 +4.8% | $97,221 +2% |
| 2021 | $1,147 -0.9% | $95,315 +1% |
| 2020 | $1,157 +2.1% | $94,339 +2% |
| 2019 | $1,134 +2.5% | $92,490 +2% |
| 2018 | $1,106 +1.3% | $90,677 +2% |
| 2017 | $1,092 +2.3% | $88,900 +2% |
| 2016 | $1,067 +1.4% | $87,158 +1.5% |
| 2015 | $1,053 +2.7% | $85,849 +2% |
| 2014 | $1,025 | $84,169 +0.5% |
| 2013 | -- | $83,790 +13.1% |
| 2012 | -- | $74,095 -8% |
| 2011 | -- | $80,539 +0.8% |
| 2010 | -- | $79,938 +1.8% |
| 2008 | -- | $78,559 +2% |
| 2007 | -- | $77,019 +2% |
| 2006 | -- | $75,510 +2% |
| 2005 | -- | $74,031 +2% |
| 2004 | -- | $72,580 +1.9% |
| 2003 | -- | $71,251 +2% |
| 2002 | -- | $69,855 +2% |
| 2001 | -- | $68,486 +2% |
| 2000 | -- | $67,144 |
Find assessor info on the county website
Monthly payment
Est. payment
Payment breakdown
Explore the cost of this home by adjusting the details. Changes won't be saved.Climate risks
Neighborhood: Parkway
Nearby schools
GreatSchools rating
- 2/10Nicholas Elementary SchoolGrades: K-6Distance: 0.6 mi
- 6/10Fern Bacon Middle SchoolGrades: 7-8Distance: 0.9 mi
- 3/10Hiram W. Johnson High SchoolGrades: 9-12Distance: 2.7 mi
Schools provided by the listing agent
- District: SacramentoCityUnified
Source: MLSListings Inc. This data may not be complete. We recommend contacting the local school district to confirm school assignments for this home.
- $447,8004 bd2 ba1.7k sqft6737 Steiner Dr, Sacramento, CA 95823Off Market
- $412,9003 bd2 ba1.7k sqft6745 Steiner Dr, Sacramento, CA 95823Off Market
- $361,7003 bd1 ba960 sqft5507 53rd Ave, Sacramento, CA 95823Off Market
- $414,8003 bd2 ba1.3k sqft6733 Steiner Dr, Sacramento, CA 95823Off Market
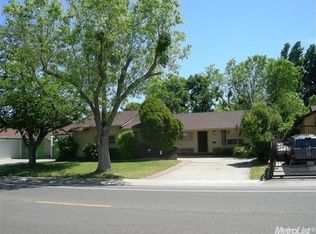
- $418,7003 bd2 ba1.3k sqft6716 Harms Way, Sacramento, CA 95823Off Market
- $458,0004 bd3 ba1.5k sqft6712 Harms Way, Sacramento, CA 95823Off Market
- $361,5003 bd2 ba1.2k sqft6740 Steiner Dr, Sacramento, CA 95823Off Market
- $373,7003 bd2 ba1k sqft6729 Steiner Dr, Sacramento, CA 95823Off Market
A local agent can set up tours, give advice and negotiate with sellers.
Similar homes
- $410,0003 bd2 ba1k sqft7501 53rd Ave, Sacramento, CA 95828For Sale
 MLS ID #226077229, Gary Meek. MetroList Services of CA
 - $429,0004 bd2 ba1.3k sqft7878 Grandstaff Dr, Sacramento, CA 95823For Sale
 MLS ID #226069547, Angel Huang. MetroList Services of CA
 - $395,0002 bd1 ba983 sqft6024 Sampson Blvd, Sacramento, CA 95824For Sale
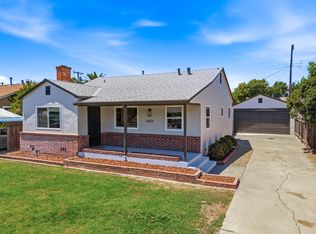 MLS ID #226095621, Amanda Visentin. MetroList Services of CA
 - $435,0003 bd2 ba1.3k sqft2317 Lansing Way, Sacramento, CA 95825For Sale
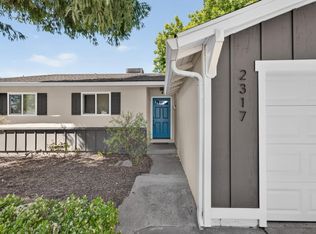 MLS ID #226094692, Mickey Maxey. MetroList Services of CA
 - $465,0003 bd2 ba1.5k sqft4304 Iowa Ave, Sacramento, CA 95824For SaleMLS ID #226093671, Enrique Tellez. MetroList Services of CA
- $515,0004 bd2 ba1.5k sqft7716 Rotherton Way, Sacramento, CA 95823For SaleMLS ID #226093079, Vako Ioseliani. MetroList Services of CA
- $475,0004 bd2 ba1.4k sqft7820 Hartwick Way, Sacramento, CA 95828For SaleMLS ID #226095929, Taylor Scigliano. MetroList Services of CA
- $414,9504 bd2 ba1.2k sqft1524 Armington Ave, Sacramento, CA 95832For SaleMLS ID #226087003, Diego Herra. MetroList Services of CA
- $445,0003 bd2 ba1.5k sqft2285 John Still Dr, Sacramento, CA 95832For SaleMLS ID #226085198, Taylor Scigliano. MetroList Services of CA
- $499,9994 bd2 ba1.4k sqft39 Del Vista Cir, Sacramento, CA 95823For SaleMLS ID #226079325, Andres Farias. MetroList Services of CA
- $425,0002 bd2 ba1.4k sqft7112 Sunpace Ln, Sacramento, CA 95828For SaleMLS ID #226088040, Sande Blevins. MetroList Services of CA
- $400,0003 bd2 ba1.3k sqft7579 Sunmore Ln, Sacramento, CA 95828For SaleMLS ID #226076910, Eric Liu. MetroList Services of CA
- $499,9503 bd2 ba1.4k sqft8642 Merribrook Dr, Sacramento, CA 95826For SaleMLS ID #226095928, Craig Buntin. MetroList Services of CA
- $400,0003 bd2 ba1.2k sqft2657 El Segundo Dr, Rancho Cordova, CA 95670For SaleMLS ID #226092905, Parm Atwal. MetroList Services of CA
- $459,9003 bd2 ba1.3k sqft9942 Burline St, Sacramento, CA 95827For SaleMLS ID #226094375, Tony Yuke. MetroList Services of CA
- $412,5003 bd2 ba1.4k sqft3919 Huron St, Sacramento, CA 95838For SaleMLS ID #226095026, Andrey Perepelitsa. MetroList Services of CA
- $430,0003 bd2 ba1.1k sqft6818 Van Maren Ln, Citrus Heights, CA 95621For SaleMLS ID #226094456, Joy Mahrle. MetroList Services of CA
- $399,0003 bd2 ba1.2k sqft4168 Stephen Dr, North Highlands, CA 95660For SaleMLS ID #226092122, Gary Meek. MetroList Services of CA
- $425,0003 bd2 ba1.5k sqft3821 Wrigley Cir, North Highlands, CA 95660For SaleMLS ID #226093964, Enrique Tellez. MetroList Services of CA
- $435,0003 bd2 ba1k sqft3407 Granby Dr, Sacramento, CA 95827For SaleMLS ID #226061384, Michelle Ascue. MetroList Services of CA
Local buyer's agents are ready to help
