GORGEOUS 3 bedroom, 2 bath home with 2-car garage quietly nestled in highly desirable neighborhood! Spacious floor plan features updated kitchen with quartz counters, stainless steel appliances, breakfast nook & ample cabinets for storage. Separate living/dining area, cozy fireplace in family room that opens to an expansive covered patio & serene backyard with beautiful deck - perfect for entertaining! Nice sized bedrooms, big primary suite with dual sinks & backyard access. Beautifully remodeled and updated throughout including newer vinyl flooring & fresh paint. Turn-key, move in ready! Fantastic location - walking distance to schools & parks!
Closed
$555,000
3536 Becerra Way, Sacramento, CA 95821
3beds
1,640sqft
Single Family Residence
Built in 1988
7,361 Square Feet Lot
$563,200 Zestimate®
$338/sqft
$2,679 Estimated rent
Home value
$563,200
$535,000 - $591,000
$2,679/mo
Zestimate® history
Owner options
List your home for rent
$2,679/mo
Rent Zestimate®
Find your next renter with Zillow Rental Manager. Plus, with online applications, you can quickly screen prospective tenants – for free.
$2,679/mo
Rent Zestimate®
Refinance and save
$3,763/mo
Est. payment
Refinancing to a lower rate could help reduce your monthly payments and save thousands over the life of the loan.
$3,763/mo
Est. payment
Explore your selling options
Work with a Zillow partner agent
Leverage their expertise and Zillow's premium Showcase listings to get your home seen by more buyers.
Get startedList with your own agent
Get your home in front of millions of buyers by listing it on Zillow.
Learn how to do itSell it yourself
Take full control of how buyers see your home on Zillow by listing For Sale by Owner (FSBO).
List your homeWhat's special
Zillow last checked:
Listing updated:
Listed by:
Jenny Tiner DRE #01428924 916-284-3454,
Tiner Properties,
John Tiner DRE #00973197 916-402-3095,
Tiner Properties
Bought with:
Alison Williams, DRE #01527140
Redfin Corporation
Source: MetroList Services of CA,MLS#: 224085784Originating MLS: MetroList Services, Inc.
Facts & features
Interior
Bedrooms & bathrooms
- Bedrooms: 3
- Bathrooms: 2
- Full bathrooms: 2
Rooms
- Room types: Bathroom, Dining Room, Family Room, Kitchen, Laundry, Living Room
Primary bedroom
- Features: Closet, Outside Access
Primary bathroom
- Features: Shower Stall(s), Double Vanity, Granite Counters, Tile, Window
Dining room
- Features: Breakfast Nook, Dining/Living Combo
Kitchen
- Features: Pantry Cabinet, Quartz Counter, Granite Counters
Heating
- Central
Cooling
- Ceiling Fan(s), Central Air
Appliances
- Included: Free-Standing Gas Range, Free-Standing Refrigerator, Range Hood, Dishwasher, Disposal, Microwave, Dryer, Washer
- Laundry: Laundry Room, Cabinets, Inside Room
Features
- Flooring: Tile, Vinyl
- Number of fireplaces: 1
- Fireplace features: Family Room
Interior area
- Total structure area: 0
- Total interior livable area: 1,640 sqft
Property
Parking
- Total spaces: 2
- Parking features: Garage Door Opener
- Garage spaces: 2
Features
- Fencing: Back Yard,Fenced,Wood
Lot
- Size: 7,361 Square Feet
- Dimensions: 137 x 55
- Features: Auto Sprinkler F&R, Landscape Back, Landscape Front
Details
- Parcel number: 25501610400000
- Zoning: Res
- Special conditions: Standard
Construction
Type & style
- Home type: SingleFamily
- Property subtype: Single Family Residence
Materials
- Wood
- Foundation: Slab
- Roof: Composition
Condition
- Year built: 1988
Utilities & green energy
- Electric: 220 Volts in Kitchen, 220 Volts in Laundry
- Water: Public
- Utilities for property: Public, Natural Gas Available, Sewer In & Connected
Community & HOA
Community
- Subdivision: Oak Plains
Location
- Region: Sacramento
Financial & listing details
- Price per square foot: $338/sqft
- Tax assessed value: $566,100
- Price range: $555K - $555K
- Date on market: 9/20/2026
Price history
| Date | Event | Price |
|---|---|---|
| 9/13/2024 | Sold | $555,000-1.8%$338/sqft |
Source: MetroList Services of CA #224085784 Report a problem | ||
| 9/2/2024 | Pending sale | $565,000$345/sqft |
Source: MetroList Services of CA #224085784 Report a problem | ||
| 8/17/2024 | Price change | $565,000-2.6%$345/sqft |
Source: MetroList Services of CA #224085784 Report a problem | ||
| 8/3/2024 | Listed for sale | $580,000+152.2%$354/sqft |
Source: MetroList Services of CA #224085784 Report a problem | ||
| 10/4/2001 | Sold | $230,000+40.7%$140/sqft |
Source: Public Record Report a problem | ||
| 1/23/1995 | Sold | $163,500$100/sqft |
Source: Public Record Report a problem | ||
Public tax history
| Year | Property taxes | Tax assessment |
|---|---|---|
| 2026 | -- | $566,100 +2% |
| 2025 | $6,590 +61.6% | $555,000 +66.6% |
| 2024 | $4,078 +2.6% | $333,094 +2% |
| 2023 | $3,976 +0.6% | $326,564 +2% |
| 2022 | $3,954 +1.7% | $320,162 +2% |
| 2021 | $3,889 +1.9% | $313,886 +1% |
| 2020 | $3,818 +2% | $310,669 +2% |
| 2019 | $3,743 +1.2% | $304,579 +2% |
| 2018 | $3,700 +1% | $298,608 +2% |
| 2017 | $3,664 +7% | $292,754 +2% |
| 2016 | $3,425 +3.9% | $287,014 +1.5% |
| 2015 | $3,296 | $282,703 +2% |
| 2014 | $3,296 | $277,166 +0.5% |
| 2013 | -- | $275,914 +13.8% |
| 2012 | -- | $242,477 -6% |
| 2011 | -- | $257,956 -2% |
| 2010 | -- | $263,221 +1.8% |
| 2008 | -- | $258,674 +2% |
| 2007 | -- | $253,603 +2% |
| 2006 | -- | $248,632 +2% |
| 2005 | -- | $243,758 +2% |
| 2004 | -- | $238,979 +1.9% |
| 2003 | -- | $234,600 +2% |
| 2002 | -- | $230,000 +26.2% |
| 2001 | -- | $182,252 +2% |
| 2000 | -- | $178,680 |
Find assessor info on the county website
Neighborhood: Arden-Arcade
Nearby homes
- $329,9002 bd1 ba816 sqft3538 Becerra Way, Sacramento, CA 95821Off Market
- $545,0003 bd2 ba1.5k sqft3534 Becerra Way, Sacramento, CA 95821For Sale
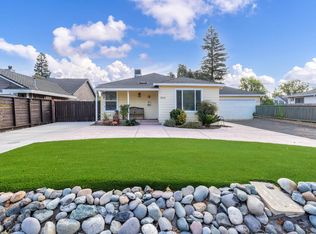
- $495,9003 bd2 ba1.6k sqft3540 Becerra Way, Sacramento, CA 95821Off Market
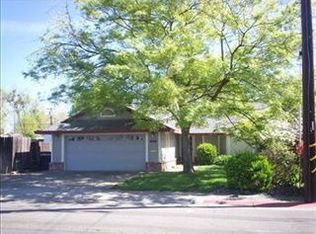
- $507,7002 bd-- ba-- sqft3529 Becerra Way, Sacramento, CA 95821Off Market

- $479,0004 bd2 ba1.9k sqft3521 Ridgewood Way, Sacramento, CA 95821Off Market
- $342,2002 bd1 ba684 sqft3532 Becerra Way, Sacramento, CA 95821Off Market
- $634,2006 bd4 ba2.6k sqft3525 Ridgewood Way, Sacramento, CA 95821Off Market
- $410,4003 bd2 ba1k sqft3515 Ridgewood Way, Sacramento, CA 95821Off Market
Nearby schools
GreatSchools rating
- 2/10Whitney Avenue Elementary SchoolGrades: K-5Distance: 0.4 mi
- 2/10Arcade Fundamental Middle SchoolGrades: 6-8Distance: 0.5 mi
- 6/10Mira Loma High SchoolGrades: 9-12Distance: 0.3 mi
Get a cash offer in 3 minutes
Find out how much your home could sell for in as little as 3 minutes with a no-obligation cash offer.
Estimated market value
$563,200
Get a cash offer in 3 minutes
Find out how much your home could sell for in as little as 3 minutes with a no-obligation cash offer.
Estimated market value
$563,200
- California
- Sacramento County
- Sacramento
- 95821
- Arden-Arcade
- 3536 Becerra Way
