If you've ever dreamed of living in a neighborhood where people hop in their golf carts to grab dinner, meet friends for lunch, or head to the golf course, welcome to Woodbridge. Custom homes in this highly sought-after neighborhood rarely hit the market, making this an opportunity you won't want to miss. This beautifully maintained home offers 3 bedrooms, 2.5 bathrooms, and just under 2,300 square feet of living space on an expansive lot of over one-third of an acre. Inside, you'll find a bright, inviting floor plan filled with natural light, while outside is where the fun really begins. Enjoy a beautifully refinished pool, detached storage, rear access with potential RV or boat parking, and a spacious side yard with even more room for all your toys, including your golf cart. Whether you're taking a short ride to the Woodbridge Golf & Country Club, cruising into town for dinner, or simply relaxing poolside in your own backyard oasis, this home is all about enjoying the lifestyle. Move-in ready and located in one of Woodbridge's most desirable neighborhoods, this is more than a home. It's the way living in Woodbridge was meant to be.
Active
$849,000
19400 Desiree Ln, Woodbridge, CA 95258
3beds
2,267sqft
:
Get pre-qualified$5,614/mo
Single Family Residence
Built in 1978
0.35 Acres Lot
$831,100 Zestimate®
$375/sqft
$-- HOA
What's special
Backyard oasisSpacious side yardBeautifully refinished poolDetached storageRear access
- 4 days |
- 954 |
- 60 |
Zillow last checked:
Listing updated:
Listed by:
Kimberlee Williams DRE #01490261 209-403-0630,
PMZ Real Estate
Source: MetroList Services of CA,MLS#: 226083308Originating MLS: MetroList Services, Inc.
Facts & features
Interior
Bedrooms & bathrooms
- Bedrooms: 3
- Bathrooms: 3
- Full bathrooms: 2
- Partial bathrooms: 1
Dining room
- Features: Formal Area
Kitchen
- Features: Stone Counters
Heating
- Central, Fireplace(s)
Cooling
- Ceiling Fan(s), Central Air
Appliances
- Included: Built-In Refrigerator
- Laundry: Inside Room
Features
- Flooring: Carpet, Tile
- Number of fireplaces: 1
- Fireplace features: Living Room
Interior area
- Total structure area: 0
- Total interior livable area: 2,267 sqft
Property
Parking
- Total spaces: 2
- Parking features: Attached, RV Access/Parking, RV Possible, Garage Faces Front
- Attached garage spaces: 2
Features
- Levels: One
- Stories: 1
- Has private pool: Yes
- Pool features: On Lot
- Fencing: Back Yard,Fenced
Lot
- Size: 0.35 Acres
- Features: Auto Sprinkler F&R
Details
- Parcel number: 01324019
- Zoning: SFR
- Special conditions: Standard
Construction
Type & style
- Home type: SingleFamily
- Property subtype: Single Family Residence
Materials
- Stucco, Wood
- Foundation: Combination
- Roof: Other
Condition
- Year built: 1978
Utilities & green energy
- Electric: Other
- Sewer: Other
- Water: Private, See Remarks
- Utilities for property: Public
Community & HOA
Community
- Subdivision: Country Club Vista 03
Location
- Region: Woodbridge
Financial & listing details
- Price per square foot: $375/sqft
- Price range: $849K - $849K
- Date on market: 7/23/2026
- Road surface type: Asphalt, Paved
Estimated market value
$831,100
$790,000 - $873,000
$3,115/mo
Price history
| Date | Event | Price |
|---|---|---|
| 7/23/2026 | Listed for sale | $849,000+28.6%$375/sqft |
Source: MetroList Services of CA #226083308 Report a problem | ||
| 4/23/2026 | Sold | $660,000-5.6%$291/sqft |
Source:  MLSListings Inc #ML82040107 Report a problem MLSListings Inc #ML82040107 Report a problem | ||
| 4/21/2026 | Pending sale | $699,000$308/sqft |
Source: MLSListings Inc #ML82040107 Report a problem | ||
Public tax history
Tax history is unavailable.
Monthly payment
Est. payment
Payment breakdown
Explore the cost of this home by adjusting the details. Changes won't be saved.Climate risks
Neighborhood: 95258
Nearby schools
GreatSchools rating
- 4/10Woodbridge SchoolGrades: K-6Distance: 0.8 mi
- 4/10Millswood Middle SchoolGrades: 7-8Distance: 1.5 mi
- 6/10Lodi High SchoolGrades: 9-12Distance: 1.8 mi
- $660,0003 bd2 ba2.2k sqft19400 N Desiree Ln, Woodbridge, CA 95258Sold
- $847,0004 bd2 ba3.4k sqft19368 N Desiree Ln, Woodbridge, CA 95258Off Market
- $741,8004 bd2 ba2.3k sqft19438 N Desiree Ln, Woodbridge, CA 95258Off Market
- $684,6003 bd2 ba2.4k sqft19433 N Desiree Ln, Woodbridge, CA 95258Off Market
- $705,1003 bd2 ba1.9k sqft1670 E Woodbridge Rd, Woodbridge, CA 95258Off Market
- $815,0003 bd2 ba2.3k sqft19348 N Desiree Ln, Woodbridge, CA 95258Sold
- $785,0004 bd2 ba2.1k sqft19455 N Desiree Ln, Woodbridge, CA 95258Sold
- $785,0004 bd2 ba2.1k sqft19455 Desiree Ln, Woodbridge, CA 95258Sold
A local agent can set up tours, give advice and negotiate with sellers.
Similar homes
- $725,0004 bd3 ba2.6k sqft18432 Ironstone St, Woodbridge, CA 95258For Sale
 MLS ID #226078859, Christina Bahlke-Wagner. MetroList Services of CA
 - $888,0003 bd3 ba2.4k sqft1254 Winerose Ct, Lodi, CA 95242For Sale
 MLS ID #226073127, Kelli Devine. MetroList Services of CA
 - $705,0003 bd3 ba2k sqft1150 Junewood Ct, Lodi, CA 95242For Sale
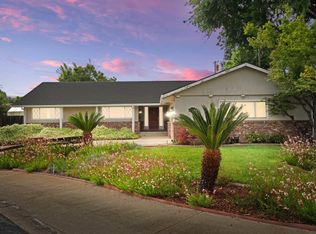 MLS ID #226039229, James Hill. MetroList Services of CA
 - $830,0003 bd2 ba1.5k sqft2356 E Druet Ln, Lodi, CA 95242For Sale
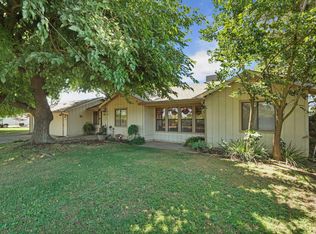 MLS ID #226080125, Taryn Rodriguez. MetroList Services of CA
 - $718,0003 bd3 ba2.2k sqft3025 Park Oak Dr, Lodi, CA 95242For SaleMLS ID #226080436, Liz Schuler. MetroList Services of CA
- $799,9504 bd3 ba3.1k sqft230 River Oaks Dr, Lodi, CA 95240For SaleMLS ID #226060148, Ryan Sherman. MetroList Services of CA
- $519,0003 bd2 ba1.3k sqft1220 S Crescent Ave, Lodi, CA 95240For SaleMLS ID #226078770, Kimberlee Williams. MetroList Services of CA
- $739,9004 bd3 ba2.3k sqft4231 Pinehurst Cir, Stockton, CA 95219For SaleMLS ID #226093054, Randy Thomas. MetroList Services of CA
- $799,0004 bd3 ba2.8k sqft2227 Heavenly Way, Lodi, CA 95242For SaleMLS ID #226055796, Christina Bahlke-Wagner. MetroList Services of CA
- $799,0004 bd3 ba2.2k sqft3057 Carrousel St, Lodi, CA 95242For SaleMLS ID #226071920, Kelli Devine. MetroList Services of CA
- $945,7003 bd3 ba2.7k sqft12301 E Jahant Rd, Acampo, CA 95220For SaleMLS ID #226028667, John Ruiz. MetroList Services of CA
- $599,0004 bd2 ba1.9k sqft5323 Virtue Arc Dr, Stockton, CA 95207For SaleMLS ID #226094851, Peter Min. MetroList Services of CA
- $629,0003 bd3 ba1.9k sqft805 W Locust St, Lodi, CA 95240For SaleMLS ID #226082524, Karen Baumgartner. MetroList Services of CA
- $855,0004 bd3 ba2.6k sqft4582 Pine Valley Cir, Stockton, CA 95219For SaleMLS ID #226087985, Steven Werner. MetroList Services of CA
- $699,9504 bd3 ba2.6k sqft185 Jubilee Ln, Lodi, CA 95242For SaleMLS ID #226083715, Marlon Foust. MetroList Services of CA
- $615,0003 bd3 ba2.6k sqft816 Evert Ct, Lodi, CA 95242For SaleMLS ID #226051283, Roxanne Rocha. MetroList Services of CA
- $810,0004 bd3 ba2.5k sqft7315 Park Woods Dr, Stockton, CA 95207For SaleMLS ID #226082017, Alexander Levy. MetroList Services of CA
- $679,0004 bd3 ba2.4k sqft217 Jubilee Ln, Lodi, CA 95242For SaleMLS ID #226084074, Christina Bahlke-Wagner. MetroList Services of CA
- $849,0003 bd4 ba2.5k sqft6153 Riverbank Cir, Stockton, CA 95219For SaleMLS ID #226063456, Danielle Hardcastle. MetroList Services of CA
- $774,9504 bd3 ba2.8k sqft14431 Mira Vista Ln, Lockeford, CA 95237For SaleMLS ID #226073768, Jeremiah Patterson. MetroList Services of CA
Local buyer's agents are ready to help
