Ready for Summer! 230 River Oaks Drive, located in Lodi's highly desirable Rivergate neighborhood. Offering over 3,100 square feet of living space on a generously sized lot, this spacious two-story home combines comfort, functionality, and thoughtful updates throughout. The flexible floor plan features four bedrooms, two full bathrooms, and one half bathroom. The expansive primary suite offers a true retreat with a large ensuite bathroom complete with dual sinks, a corner jetted soaking tub, and two walk-in closets. Upstairs, the oversized fourth bedroom stands out with double-door entry, a large closet, and nearly double the size of the additional secondary bedrooms, creating an ideal space for a game room, office, media room, or guest retreat. Recent updates include luxury vinyl plank flooring throughout much of the home, refinished cabinetry with newer hardware, updated appliances, and newer heating and air conditioning systems installed within the last few years. Designed for both everyday living and entertaining, the backyard offers a large pool, spacious patio areas, and ample room to relax or host gatherings. The oversized lot also includes a substantial side yard with added flexibility for storage. Situated in one of Lodi's most sought-after neighborhoods, this property offers the opportunity to enjoy space, updates, and the pool-side lifestyle all in one exceptional home.
Active
Price cut: $15.1K (7/9)
$799,950
230 River Oaks Dr, Lodi, CA 95240
4beds
3,104sqft
:
Get pre-qualified$5,370/mo
Single Family Residence
Built in 1988
8,372 Square Feet Lot
$787,400 Zestimate®
$258/sqft
$80/mo HOA
What's special
Large ensuite bathroomExpansive primary suiteSpacious patio areasTwo walk-in closetsFlexible floor planUpdated appliancesGenerously sized lot
- 82 days |
- 893 |
- 58 |
Zillow last checked:
Listing updated:
Listed by:
Ryan Sherman DRE #01410123 209-896-6012,
Sherman & Associates RE
Source: MetroList Services of CA,MLS#: 226060148Originating MLS: MetroList Services, Inc.
Facts & features
Interior
Bedrooms & bathrooms
- Bedrooms: 4
- Bathrooms: 3
- Full bathrooms: 2
- Partial bathrooms: 1
Rooms
- Room types: Master Bathroom, Dining Room, Family Room, Great Room, Kitchen, Laundry, Living Room
Primary bedroom
- Features: Walk-In Closet(s), Sitting Area
Primary bathroom
- Features: Shower Stall(s), Double Vanity, Granite Counters, Jetted Tub
Dining room
- Features: Dining/Living Combo, Formal Area
Kitchen
- Features: Breakfast Area, Granite Counters, Kitchen/Family Combo
Heating
- Central
Cooling
- Ceiling Fan(s), Central Air
Appliances
- Included: Gas Plumbed, Dishwasher, Disposal, Double Oven, Electric Cooktop
- Laundry: Laundry Room, Cabinets, Sink, Ground Floor, Inside Room
Features
- Flooring: Laminate
- Number of fireplaces: 2
- Fireplace features: Living Room, Family Room
Interior area
- Total structure area: 0
- Total interior livable area: 3,104 sqft
Property
Parking
- Total spaces: 2
- Parking features: 24'+ Deep Garage
- Garage spaces: 2
Features
- Has private pool: Yes
- Pool features: In Ground, Gunite
- Has spa: Yes
- Spa features: Bath
- Fencing: Wood
Lot
- Size: 8,372 Square Feet
- Features: Auto Sprinkler F&R
Details
- Parcel number: 041440060000
- Zoning: RES
- Special conditions: Standard
Construction
Type & style
- Home type: SingleFamily
- Property subtype: Single Family Residence
Materials
- Stucco, Frame
- Foundation: Slab
- Roof: Composition
Condition
- Year built: 1988
Utilities & green energy
- Electric: 220 Volts, 220 Volts in Kitchen, 220 Volts in Laundry
- Sewer: Public Sewer
- Water: Public, Meter Required
- Utilities for property: Cable Available, Public, Natural Gas Connected
Community & HOA
HOA
- Has HOA: Yes
- Amenities included: See Remarks
- Services included: Common Areas, Road, Management
- HOA fee: $960 annually
Location
- Region: Lodi
Financial & listing details
- Price per square foot: $258/sqft
- Tax assessed value: $497,468
- Annual tax amount: $5,402
- Price range: $800K - $800K
- Date on market: 5/13/2026
Estimated market value
$787,400
$748,000 - $827,000
$3,401/mo
Price history
| Date | Event | Price |
|---|---|---|
| 7/9/2026 | Price change | $799,950-1.8%$258/sqft |
Source: MetroList Services of CA #226060148 Report a problem | ||
| 6/10/2026 | Price change | $815,000-3%$263/sqft |
Source: MetroList Services of CA #226060148 Report a problem | ||
| 5/13/2026 | Listed for sale | $839,950+112.6%$271/sqft |
Source: MetroList Services of CA #226060148 Report a problem | ||
| 8/28/2015 | Sold | $395,000-1%$127/sqft |
Source: MetroList Services of CA #15007776 Report a problem | ||
| 5/30/2015 | Pending sale | $399,000$129/sqft |
Source: RE/MAX GOLD #15007776 Report a problem | ||
| 2/10/2015 | Listed for sale | $399,000-4.8%$129/sqft |
Source: RE/MAX GOLD #15007776 Report a problem | ||
| 12/16/2014 | Listing removed | $419,000$135/sqft |
Source: RE/MAX GOLD #14052225 Report a problem | ||
| 8/16/2014 | Listed for sale | $419,000+16.4%$135/sqft |
Source: RE/MAX GOLD #14052225 Report a problem | ||
| 12/4/2013 | Sold | $360,000+34.6%$116/sqft |
Source: Public Record Report a problem | ||
| 5/31/2000 | Sold | $267,500+13.8%$86/sqft |
Source: MetroList Services of CA #119901083 Report a problem | ||
| 10/1/1996 | Sold | $235,000$76/sqft |
Source: Public Record Report a problem | ||
Public tax history
| Year | Property taxes | Tax assessment |
|---|---|---|
| 2025 | $5,402 +2.8% | $497,468 +2% |
| 2024 | $5,255 +1.4% | $487,715 +2% |
| 2023 | $5,184 +2.3% | $478,153 +2% |
| 2022 | $5,069 -1.8% | $468,779 +2% |
| 2021 | $5,161 +2.7% | $459,588 +1% |
| 2020 | $5,027 +0.1% | $454,876 +8.5% |
| 2019 | $5,023 +10% | $419,176 +2% |
| 2018 | $4,566 +2.3% | $410,958 +2% |
| 2017 | $4,464 +6.7% | $402,900 +2% |
| 2016 | $4,184 +8.5% | $395,000 +7.6% |
| 2015 | $3,855 | $367,193 +2% |
| 2014 | $3,855 | $360,000 +7.8% |
| 2013 | -- | $333,867 +2% |
| 2012 | -- | $327,321 +2% |
| 2011 | -- | $320,903 +0.8% |
| 2010 | -- | $318,507 -0.2% |
| 2009 | -- | $319,264 +2% |
| 2008 | -- | $313,005 +2% |
| 2007 | -- | $306,868 +2% |
| 2006 | -- | $300,852 +2% |
| 2005 | -- | $294,954 +2% |
| 2004 | -- | $289,171 +1.9% |
| 2003 | -- | $283,871 +4% |
| 2002 | -- | $272,850 |
| 2001 | -- | $272,850 |
Find assessor info on the county website
Monthly payment
Est. payment
Payment breakdown
Explore the cost of this home by adjusting the details. Changes won't be saved.Climate risks
Neighborhood: 95240
Nearby schools
GreatSchools rating
- 6/10Lakewood Elementary SchoolGrades: K-6Distance: 0.6 mi
- 4/10Millswood Middle SchoolGrades: 7-8Distance: 1.4 mi
- 6/10Lodi High SchoolGrades: 9-12Distance: 1.3 mi
- $720,2003 bd2 ba2.4k sqft224 River Oaks Dr, Lodi, CA 95240Off Market

- $791,5004 bd3 ba2.4k sqft236 River Oaks Dr, Lodi, CA 95240Off Market
- $702,9004 bd2 ba2.1k sqft218 River Oaks Dr, Lodi, CA 95240Off Market
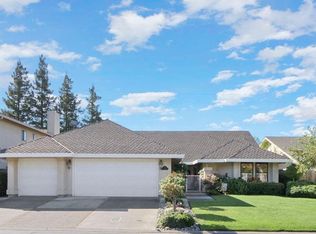
- $668,3003 bd2 ba2.2k sqft242 River Oaks Dr, Lodi, CA 95240Off Market
- $1,100,9003 bd3 ba3k sqft229 River Oaks Dr, Lodi, CA 95240Off Market
- $590,0008 bd-- ba1.8k sqft230 W Turner Rd, Lodi, CA 95240Off Market
- $1,049,0003 bd3 ba3.9k sqft235 River Oaks Dr, Lodi, CA 95240Off Market
- $783,3003 bd2 ba2.5k sqft223 River Oaks Dr, Lodi, CA 95240Off Market
A local agent can set up tours, give advice and negotiate with sellers.
Similar homes
- $815,0005 bd3 ba2.8k sqft248 Heirloom Ave, Lodi, CA 95242For Sale
 MLS ID #226090905, Kim Arburua. MetroList Services of CA
 - $840,0003 bd2 ba2.3k sqft8 S Fairmont Ave, Lodi, CA 95240For Sale
 MLS ID #226083070, Kerry Suess. MetroList Services of CA
 - $799,0004 bd3 ba2.8k sqft2227 Heavenly Way, Lodi, CA 95242For Sale
 MLS ID #226055796, Christina Bahlke-Wagner. MetroList Services of CA
 - $849,0003 bd3 ba2.2k sqft19400 Desiree Ln, Woodbridge, CA 95258For Sale
 MLS ID #226083308, Kimberlee Williams. MetroList Services of CA
 - $799,9995 bd3 ba3.1k sqft2012 Van Ruiten Dr, Lodi, CA 95242For SaleMLS ID #226083666, Nate Hyske. MetroList Services of CA
- $730,0004 bd3 ba2.4k sqft2309 Heavenly Way, Lodi, CA 95242For SaleMLS ID #226093695, Paulo Corro, Coldwell Banker Brokers of the. BAREIS
- $705,0003 bd3 ba2k sqft1150 Junewood Ct, Lodi, CA 95242For SaleMLS ID #226039229, James Hill. MetroList Services of CA
- $629,0003 bd3 ba1.9k sqft805 W Locust St, Lodi, CA 95240For SaleMLS ID #226082524, Karen Baumgartner. MetroList Services of CA
- $699,5004 bd3 ba2.8k sqft2308 Heavenly Way, Lodi, CA 95242For SaleMLS ID #226072623, Buddy D'Amico DRE #02117719, eXp Realty of Northern CA Inc.. SFAR
- $799,9993 bd3 ba2.2k sqft2013 Van Ruiten Dr, Lodi, CA 95242For SaleMLS ID #226013780, Chad Jameson. MetroList Services of CA
- $725,0004 bd3 ba2.6k sqft18432 Ironstone St, Woodbridge, CA 95258For SaleMLS ID #226078859, Christina Bahlke-Wagner. MetroList Services of CA
- $699,9504 bd3 ba2.6k sqft185 Jubilee Ln, Lodi, CA 95242For SaleMLS ID #226083715, Marlon Foust. MetroList Services of CA
- $649,5004 bd3 ba2.2k sqft2627 Tejon St, Lodi, CA 95242For SaleMLS ID #41137352, Daryl Temple. Bay East AOR
- $575,0004 bd2 ba1.5k sqft88 Westbrook Dr, Lodi, CA 95242For SaleBHHS broker feed
- $650,0003 bd3 ba2.3k sqft19104 Pebble Ct, Woodbridge, CA 95258For SaleMLS ID #226096163, Taylor Kininmonth. MetroList Services of CA
- $639,9004 bd3 ba2.2k sqft2639 Creekside Dr, Lodi, CA 95242For SaleMLS ID #226056181, Norma Halstead. MetroList Services of CA
- $1,025,0004 bd3 ba2.5k sqft3293 E woodson Avenue, Acampo, CA 95220For SaleMLS ID #226093575, Brian V Botiller, RE/MAX Gold Napa. BAREIS
- $562,5004 bd2 ba1.6k sqft2109 Bluejay Way, Lodi, CA 95240For SaleMLS ID #226055648, Christina Bahlke-Wagner. MetroList Services of CA
- $799,0005 bd3 ba3.4k sqft552 Denier Ct, Galt, CA 95632For SaleMLS ID #226085577, Kenny Dugdale. MetroList Services of CA
- $799,9504 bd4 ba2.8k sqft4686 Pine Valley Cir, Stockton, CA 95219For SaleMLS ID #226076724, Randy Thomas. MetroList Services of CA
Local buyer's agents are ready to help
