Welcome to 1048 Aspen Dr in Manteca - A Place to Call Home Located in a quiet, established neighborhood, this home offers a great opportunity for a family ready to make it their own. Featuring a spacious layout, comfortable living areas, and plenty of natural light, it's the perfect place to grow and create lasting memories. The home features generously sized bedrooms and a functional floor plan that creates a comfortable and inviting space for everyday living. With a little TLC, there's an opportunity to update and personalize the home to truly reflect your style and make it your own. The backyard offers the perfect setting for kids to play, pets to enjoy, and family and friends to gather and unwind together. Equipped with solar, the home also provides energy efficiency and added savings. Conveniently located near schools, parks, and shopping, this home combines comfort, location, and potential. Come see how you can make this home your own! Property to be sold as-is
Active
Price cut: $15K (7/22)
$450,000
1048 Aspen Dr, Manteca, CA 95336
3beds
1,335sqft
:
Get pre-qualified$2,975/mo
Single Family Residence
Built in 1978
5,998 Square Feet Lot
$450,600 Zestimate®
$337/sqft
$-- HOA
What's special
- 4 days |
- 563 |
- 16 |
Likely to sell faster than
Zillow last checked:
Listing updated:
Listed by:
Sonia Gonzalez DRE #01905174 209-679-0342,
California Luxury Mortgage & Realty
Source: MetroList Services of CA,MLS#: 226092902Originating MLS: MetroList Services, Inc.
Facts & features
Interior
Bedrooms & bathrooms
- Bedrooms: 3
- Bathrooms: 2
- Full bathrooms: 2
Primary bedroom
- Features: Closet
Primary bathroom
- Features: Shower Stall(s), Fiberglass
Dining room
- Features: Dining/Family Combo
Kitchen
- Features: Pantry Cabinet, Laminate Counters
Heating
- Central, Fireplace(s)
Cooling
- Ceiling Fan(s), Central Air
Appliances
- Included: Free-Standing Refrigerator, Range Hood, Dishwasher, Disposal, Free-Standing Electric Range
- Laundry: In Garage
Features
- Flooring: Laminate, Tile
- Number of fireplaces: 1
- Fireplace features: Living Room
Interior area
- Total structure area: 0
- Total interior livable area: 1,335 sqft
Property
Parking
- Total spaces: 2
- Parking features: Attached
- Attached garage spaces: 2
Features
- Levels: One
- Stories: 1
- Fencing: Back Yard
Lot
- Size: 5,998 Square Feet
- Features: Sprinklers In Front, Landscaped, Low Maintenance
Details
- Parcel number: 216280710000
- Zoning: R1
- Special conditions: Offer As Is,Standard
- Other equipment: Water Filter System
Construction
Type & style
- Home type: SingleFamily
- Property subtype: Single Family Residence
Materials
- Stucco, Frame
- Foundation: Slab
- Roof: Shingle,Composition
Condition
- Year built: 1978
Utilities & green energy
- Electric: See Remarks
- Sewer: Public Sewer
- Water: Public
- Utilities for property: Public, Sewer In & Connected, Solar
Green energy
- Energy generation: Solar
Community & HOA
Location
- Region: Manteca
Financial & listing details
- Price per square foot: $337/sqft
- Tax assessed value: $368,117
- Annual tax amount: $4,104
- Price range: $450K - $450K
- Date on market: 7/22/2026
Estimated market value
$450,600
$428,000 - $473,000
$2,479/mo
Price history
| Date | Event | Price |
|---|---|---|
| 7/22/2026 | Price change | $450,000-3.2%$337/sqft |
Source: MetroList Services of CA #226092902 Report a problem | ||
| 7/6/2026 | Price change | $465,000-2.1%$348/sqft |
Source: MetroList Services of CA #226050728 Report a problem | ||
| 6/6/2026 | Price change | $475,000-3.1%$356/sqft |
Source: MetroList Services of CA #226050728 Report a problem | ||
| 5/9/2026 | Listed for sale | $490,000$367/sqft |
Source: MetroList Services of CA #226050728 Report a problem | ||
| 5/5/2026 | Pending sale | $490,000$367/sqft |
Source: MetroList Services of CA #226050728 Report a problem | ||
| 4/25/2026 | Listed for sale | $490,000+48.5%$367/sqft |
Source: MetroList Services of CA #226050728 Report a problem | ||
| 8/27/2018 | Sold | $330,000-1.5%$247/sqft |
Source: Public Record Report a problem | ||
| 7/20/2018 | Pending sale | $335,000$251/sqft |
Source: RE/MAX Executive #18040822 Report a problem | ||
| 6/21/2018 | Listed for sale | $335,000+32.4%$251/sqft |
Source: RE/MAX Executive #18040822 Report a problem | ||
| 7/22/2015 | Sold | $253,000+74.5%$190/sqft |
Source: MetroList Services of CA #15031698 Report a problem | ||
| 7/29/2011 | Sold | $145,000+3.6%$109/sqft |
Source: MetroList Services of CA #11048037 Report a problem | ||
| 7/2/2011 | Listed for sale | $140,000+48.9%$105/sqft |
Source: Century 21 M&M #11048037 Report a problem | ||
| 4/12/2011 | Sold | $94,000$70/sqft |
Source: MetroList Services of CA #11020450 Report a problem | ||
| 3/23/2011 | Listed for sale | $94,000-21.7%$70/sqft |
Source: American 1st Realty #11020450 Report a problem | ||
| 1/21/2011 | Sold | $120,000-70%$90/sqft |
Source: Public Record Report a problem | ||
| 7/31/2006 | Sold | $400,000$300/sqft |
Source: Public Record Report a problem | ||
Public tax history
| Year | Property taxes | Tax assessment |
|---|---|---|
| 2025 | $4,104 +2.9% | $368,117 +2% |
| 2024 | $3,988 +1.2% | $360,900 +2% |
| 2023 | $3,940 +1.5% | $353,825 +2% |
| 2022 | $3,881 +1.1% | $346,888 +2% |
| 2021 | $3,839 +4.2% | $340,087 +1% |
| 2020 | $3,684 +1.3% | $336,600 +2% |
| 2019 | $3,636 +27.8% | $330,000 +25.4% |
| 2018 | $2,845 +1.5% | $263,220 +2% |
| 2017 | $2,802 +2.5% | $258,060 +2% |
| 2016 | $2,733 +79.7% | $253,000 +67% |
| 2015 | $1,521 | $151,540 +2% |
| 2014 | $1,521 | $148,572 +0.5% |
| 2013 | -- | $147,900 +2% |
| 2012 | -- | $145,000 |
| 2011 | -- | $145,000 -11% |
| 2010 | -- | $163,000 +13.2% |
| 2009 | -- | $144,000 -48.6% |
| 2008 | -- | $280,000 -23.9% |
| 2007 | -- | $368,000 +155.3% |
| 2006 | -- | $144,141 +2% |
| 2005 | -- | $141,315 +2% |
| 2004 | -- | $138,545 +1.9% |
| 2003 | -- | $136,007 +4% |
| 2002 | -- | $130,726 |
| 2001 | -- | $130,726 |
Find assessor info on the county website
Monthly payment
Est. payment
Payment breakdown
Explore the cost of this home by adjusting the details. Changes won't be saved.Climate risks
Neighborhood: 95336
Nearby schools
GreatSchools rating
- 3/10Neil Hafley Elementary SchoolGrades: K-8Distance: 0.5 mi
- 4/10East Union High SchoolGrades: 9-12Distance: 0.5 mi
- $520,9004 bd2 ba1.8k sqft1032 Aspen Dr, Manteca, CA 95336Off Market
- $487,6004 bd2 ba1.4k sqft1062 Aspen Dr, Manteca, CA 95336Off Market
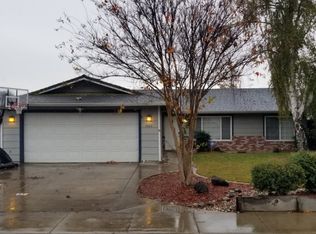
- $458,1003 bd2 ba1.3k sqft1049 Pepperwood Dr, Manteca, CA 95336Off Market
- $481,7003 bd2 ba1.5k sqft1033 Pepperwood Dr, Manteca, CA 95336Off Market
- $471,4003 bd2 ba1.3k sqft1065 Pepperwood Dr, Manteca, CA 95336Off Market
- $490,8003 bd2 ba1.3k sqft1078 Aspen Dr, Manteca, CA 95336Off Market
- $---- bd-- ba-- sqft1078 Aspen Way, Manteca, CA 95336Off Market
- $494,5003 bd2 ba1.6k sqft1016 Aspen Dr, Manteca, CA 95336Off Market
A local agent can set up tours, give advice and negotiate with sellers.
Similar homes
- $530,0004 bd3 ba1.8k sqft220 Cornerstone Way, Manteca, CA 95336For Sale
 MLS ID #226092880, Johnny Flores. MetroList Services of CA
 - $499,0003 bd2 ba1.4k sqft14422 S Modoc Ct, Manteca, CA 95336For Sale
 MLS ID #651599, Joyson Therampilly John. Fresno MLS
 - $459,9004 bd2 ba1.3k sqft469 Orlando Ln, Lathrop, CA 95330For Sale
 MLS ID #226082978, Roman Perez. MetroList Services of CA
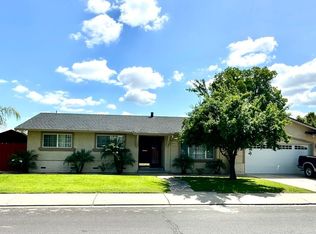
 - $585,0003 bd2 ba1.7k sqft594 Parkwood Dr, Manteca, CA 95336For Sale
 MLS ID #226056476, Juan Romo Ramirez. MetroList Services of CA
 - $398,0003 bd1 ba1k sqft1003 Trinity St, Manteca, CA 95336For SaleMLS ID #41138648, Gary Izard. Bay East AOR
- $565,0003 bd2 ba1.8k sqft396 Lancaster Dr, Manteca, CA 95336For SaleMLS ID #ML81964632, Marion Miner-McGee. MLSListings Inc
- $529,0004 bd3 ba1.7k sqft1015 Tenaya Ct, Manteca, CA 95337For SaleMLS ID #41120353, Edward Lewis. CCAR
- $445,0004 bd2 ba1.7k sqft3437 Estate Dr, Stockton, CA 95209For SaleMLS ID #ML82055070, Dan Hang. MLSListings Inc
- $439,9005 bd3 ba1.3k sqft2334 S Sacramento St, Stockton, CA 95206For SaleMLS ID #226091412, Paul Lee. MetroList Services of CA
- $480,0003 bd2 ba1.4k sqft2017 Star Oak Ave, Modesto, CA 95355For SaleMLS ID #226092646, Pamela Harmon. MetroList Services of CA
- $499,0003 bd3 ba1.5k sqft1019 Henry Long Blvd, Stockton, CA 95206For SaleMLS ID #226086487, Jennifer Hovland. MetroList Services of CA
- $339,0003 bd2 ba728 sqft605 S Main St, Manteca, CA 95337For SaleMLS ID #226059023, Dena Moore. MetroList Services of CA
- $449,9993 bd2 ba1.5k sqft3032 NE Sleepy Hollow Dr, Stockton, CA 95209For SaleMLS ID #226088025, Tyler Bates. MetroList Services of CA
- $454,9005 bd2 ba1.3k sqft2150 E Michael Ave, Stockton, CA 95206For SaleMLS ID #NDP2507549, Efrain Chacon, Real Brokerage Technologies. CRMLS
- $449,9503 bd3 ba1.7k sqft3532 Claremont Ave, Modesto, CA 95356For SaleMLS ID #41141295, Jim Lopez. Bay East AOR
- $439,0003 bd2 ba1.4k sqft1636 Cavern Way, Modesto, CA 95358For SaleMLS ID #ML82053311, Grego Mutia. MLSListings Inc
- $479,8884 bd3 ba1.7k sqft4193 Kimball Ln, Stockton, CA 95206For SaleMLS ID #226030125, Jesus Sandoval. MetroList Services of CA
- $375,0003 bd2 ba1.2k sqft1813 Butternut Ct, Modesto, CA 95355For SaleMLS ID #226092634, Peggy Ann Schaffran. MetroList Services of CA
- $480,0003 bd2 ba1.5k sqft5016 Tamara Way, Salida, CA 95368For SaleMLS ID #226083826, Tasha Ford. MetroList Services of CA
- $545,0004 bd3 ba1.9k sqft162 Ravenwood Ct, Lathrop, CA 95330For SaleMLS ID #226038703, Daisy Anson. MetroList Services of CA
Local buyer's agents are ready to help
