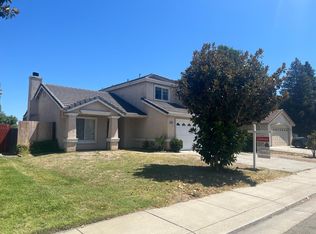
Welcome to 1110 Royal Blue Dr, a charming single-family home nestled in the Weston Ranch community of Stockton. Built in 2001, this 1,969 sq ft residence blends comfort and convenience. Step inside to discover an open-concept living area with natural light, enhanced by recessed lighting throughout. The heart of the home features an open kitchen design with a sizeable pantry alongside a dedicated laundry area. The home boasts 4 generous bedrooms, all on the second floor, and two and a half bathrooms, offering ample space for growing families or guests. The master suite features a walk-in closet and a private en-suite bathroom. Outside, enjoy your private backyard with a spacious lawn, ideal for weekend entertaining or quiet relaxation. Ideally located, this home is within walking distance of Great Valley Elementary and Weston Ranch High School. With easy access to I-5, Stockton Metropolitan Airport and the Stockton Arena, this property offers a prime location with immense potential.
Under contract
$450,000
1110 Royalblue Dr, Stockton, CA 95206
4beds
1,969sqft
:
Get pre-qualified$2,975/mo
Residential, Single Family Residence
Built in 2001
5,652 Square Feet Lot
$448,100 Zestimate®
$229/sqft
$-- HOA
What's special
Private en-suite bathroomMaster suiteNatural lightRecessed lighting throughoutOpen kitchen designWalk-in closetDedicated laundry area
- 70 days |
- 1,323 |
- 50 |
Zillow last checked:
Listing updated:
Listed by:
Juan De Dios Andrade Jardines DRE #02217727 408-637-3860,
Compass,
Christopher Saiz DRE #01850380 408-887-8106,
Compass
Source: Bay East AOR,MLS#: 41136827
Facts & features
Interior
Bedrooms & bathrooms
- Bedrooms: 4
- Bathrooms: 3
- Full bathrooms: 3
Rooms
- Room types: 0.5 Bath, Main Entry, 4 Bedrooms, 2 Baths, Primary Bedrm Suite - 1
Kitchen
- Features: Other
Heating
- Central
Cooling
- Central Air
Features
- Flooring: Tile, Carpet
- Has fireplace: No
- Fireplace features: None
Interior area
- Total structure area: 1,969
- Total interior livable area: 1,969 sqft
Property
Parking
- Total spaces: 2
- Parking features: Attached, Off Street
- Garage spaces: 2
Features
- Levels: Two
- Stories: 2
- Pool features: None
Lot
- Size: 5,652 Square Feet
- Features: Other, Back Yard
Details
- Parcel number: 168050430000
- Special conditions: Standard
- Other equipment: None
Construction
Type & style
- Home type: SingleFamily
- Architectural style: None
- Property subtype: Residential, Single Family Residence
Materials
- Stucco
- Roof: Tile
Condition
- Existing
- New construction: No
- Year built: 2001
Utilities & green energy
- Electric: No Solar, 220 Volts in Laundry
- Sewer: Public Sewer
- Water: Public
Community & HOA
Community
- Subdivision: Weston Ranch
HOA
- Has HOA: No
Location
- Region: Stockton
Financial & listing details
- Price per square foot: $229/sqft
- Tax assessed value: $176,792
- Annual tax amount: $2,921
- Price range: $450K - $450K
- Date on market: 6/1/2026
- Listing agreement: Excl Right
- Listing terms: CalHFA,Cash,Conventional,FHA
- Electric utility on property: Yes
Estimated market value
$448,100
$426,000 - $471,000
$2,780/mo
Price history
| Date | Event | Price |
|---|---|---|
| 7/31/2026 | Contingent | $450,000$229/sqft |
Source:  Bay East AOR #41136827 Report a problem Bay East AOR #41136827 Report a problem | ||
| 6/2/2026 | Listed for sale | $450,000+210.8%$229/sqft |
Source: Bay East AOR #41136827 Report a problem | ||
| 5/13/2021 | Listing removed | -- |
Source: Zillow Rental Network Premium Report a problem | ||
| 5/6/2021 | Listed for rent | $2,295$1/sqft |
Source: Zillow Rental Network Premium Report a problem | ||
| 10/15/2010 | Sold | $144,773-3.4%$74/sqft |
Source: MetroList Services of CA #10070082 Report a problem | ||
| 9/5/2010 | Price change | $149,900-15.3%$76/sqft |
Source: foreclosure.com Report a problem | ||
| 8/28/2010 | Listed for sale | -- |
Source: foreclosure.com Report a problem | ||
| 4/26/2001 | Sold | $177,000$90/sqft |
Source: Public Record Report a problem | ||
Public tax history
| Year | Property taxes | Tax assessment |
|---|---|---|
| 2025 | $2,921 +3.5% | $176,792 +2% |
| 2024 | $2,823 +4.6% | $173,326 +2% |
| 2023 | $2,699 +2.5% | $169,928 +2% |
| 2022 | $2,634 +2.1% | $166,597 +2% |
| 2021 | $2,580 +3.7% | $163,332 +1% |
| 2020 | $2,487 +1.7% | $161,658 +2% |
| 2019 | $2,447 +0.7% | $158,490 +2% |
| 2018 | $2,431 +1.8% | $155,383 +2% |
| 2017 | $2,388 +4.2% | $152,337 +2% |
| 2016 | $2,293 -6.9% | $149,351 +1.5% |
| 2015 | $2,463 -24.2% | $147,108 +2% |
| 2014 | $3,248 | $144,226 +0.5% |
| 2013 | -- | $143,576 +2% |
| 2012 | -- | $140,760 +2% |
| 2011 | -- | $138,000 -19.3% |
| 2010 | -- | $171,000 -9.5% |
| 2009 | -- | $189,000 -6.8% |
| 2008 | -- | $202,705 +2% |
| 2007 | -- | $198,731 +2% |
| 2006 | -- | $194,835 +2% |
| 2005 | -- | $191,015 +2% |
| 2004 | -- | $187,270 +1.9% |
| 2003 | -- | $183,839 +4% |
| 2002 | -- | $176,700 +304% |
| 2001 | -- | $43,734 |
Find assessor info on the county website
Monthly payment
Est. payment
Payment breakdown
Explore the cost of this home by adjusting the details. Changes won't be saved.Climate risks
Neighborhood: Weston Ranch
Nearby schools
GreatSchools rating
- 4/10Great Valley Elementary SchoolGrades: K-8Distance: 0.2 mi
- 4/10Weston Ranch High SchoolGrades: 9-12Distance: 0.5 mi
- $461,0003 bd2 ba1.9k sqft1078 Royalblue Dr, Stockton, CA 95206Off Market

- $426,0003 bd2 ba1.4k sqft1128 Royal Blue Dr, Stockton, CA 95206Off Market
- $493,2004 bd2 ba2.3k sqft1060 Royalblue Dr, Stockton, CA 95206Off Market
- $507,1004 bd2 ba2.3k sqft1140 Royalblue Dr, Stockton, CA 95206Off Market
- $501,2004 bd2 ba2.3k sqft1041 Boardwalk Dr, Stockton, CA 95206Off Market
- $532,8004 bd3 ba2.7k sqft1033 Boardwalk Dr, Stockton, CA 95206Off Market
- $486,6004 bd2 ba2.1k sqft1109 Royalblue Dr, Stockton, CA 95206Off Market
- $505,2004 bd2 ba2.3k sqft1127 Royalblue Dr, Stockton, CA 95206Off Market
A local agent can set up tours, give advice and negotiate with sellers.
Similar homes
- $460,0003 bd3 ba1.5k sqft1019 Henry Long Blvd, Stockton, CA 95206For Sale
 MLS ID #226086487, Jennifer Hovland. MetroList Services of CA
 - $444,0004 bd3 ba1.7k sqft1742 Swenson Ct, Stockton, CA 95206For Sale
 MLS ID #226079726, Linda Sue Stewart. MetroList Services of CA
 - $439,9004 bd2 ba1.6k sqft1910 Burney Falls Dr, Stockton, CA 95206For Sale
 MLS ID #226066296, Bobbie Cabral. MetroList Services of CA
 - $490,0004 bd3 ba1.8k sqft3934 Deshler Ln, Stockton, CA 95206For Sale
 MLS ID #226089275, Mauricio Salazar. MetroList Services of CA
 - $525,0004 bd3 ba2.5k sqft2221 Catamaran Way, Stockton, CA 95206For SaleMLS ID #226083197, Sandra Miller. MetroList Services of CA
- $448,8884 bd3 ba1.8k sqft2052 Del Rio Dr, Stockton, CA 95204For SaleMLS ID #226079484, A.J. Zulueta. MetroList Services of CA
- $420,0005 bd3 ba1.3k sqft2352 Christina Ave, Stockton, CA 95204For SaleMLS ID #226097125, Esperanza Garcia. MetroList Services of CA
- $425,0003 bd3 ba1.8k sqft1540 Battlement Dr, Stockton, CA 95206For SaleMLS ID #226017750, Lisa Aguilera. MetroList Services of CA
- $389,0003 bd2 ba1k sqft2020 E 5th St, Stockton, CA 95206For SaleMLS ID #226091047, Sarah Bergen. MetroList Services of CA
- $478,0004 bd3 ba1.9k sqft4133 Oak Valley Way, Stockton, CA 95205For SaleMLS ID #226074663, Nicholas Gallego. MetroList Services of CA
- $474,9003 bd2 ba1.7k sqft2511 S Laurel St, Stockton, CA 95206For SaleMLS ID #41124682, Jose Daniel Bermejo. Bay East AOR
- $484,0004 bd3 ba1.6k sqft3612 Kirk St, Stockton, CA 95204For SaleMLS ID #226075325, Doug Boscacci. MetroList Services of CA
- $459,0003 bd3 ba1.6k sqft8033 Shay Cir, Stockton, CA 95212For SaleMLS ID #226095404, Jaqueline Ceja. MetroList Services of CA
- $324,9003 bd2 ba1.4k sqft2032 E 9th St, Stockton, CA 95206For SaleMLS ID #226096848, Eva Cedillo. MetroList Services of CA
- $490,0004 bd3 ba2.3k sqft3172 W Creek Dr, Stockton, CA 95209For SaleMLS ID #226092486, Cristy Love Ramirez. MetroList Services of CA
- $481,9004 bd3 ba2.1k sqft9843 Spindrift Way, Stockton, CA 95209For SaleMLS ID #226079489, Tony Jaime. MetroList Services of CA
- $484,0003 bd2 ba1.4k sqft14901 Pueblo Dr, Manteca, CA 95336For SaleMLS ID #226095782, Monica Gonzalez. MetroList Services of CA
- $430,0003 bd2 ba1.2k sqft8507 Don Ramon Dr, Stockton, CA 95210For SaleMLS ID #226097769, Brian Konrad. MetroList Services of CA
- $425,0003 bd3 ba1.6k sqft4531 Woodbine Dr, Stockton, CA 95210For SaleMLS ID #226083850, Deepak Katyal. MetroList Services of CA
- $479,0004 bd2 ba1.3k sqft309 Lovell Way, Manteca, CA 95336For SaleMLS ID #226096924, Joyce Wagner. MetroList Services of CA
Local buyer's agents are ready to help
