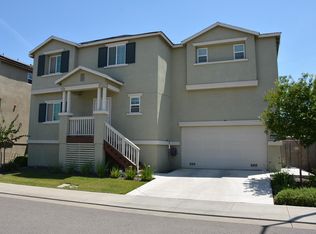
Located in a gated community, 1540 Battlement Drive offers a functional layout with great potential. Enter into the formal living room at the front of the home. The kitchen features granite countertops, custom backsplash, stainless steel appliances, a walk-in pantry, and an eat-in area that overlooks the family room. Sliding glass doors on the main level open to exterior stairs leading down to a private, low-maintenance rear yard. All bedrooms are located upstairs, along with the laundry room for added convenience. The primary suite includes a walk-in closet and an ensuite bath with dual vanities. With solid bones and a desirable floor plan, this home is ready for a buyer to bring their vision and make it their own.
Active
$425,000
1540 Battlement Dr, Stockton, CA 95206
3beds
1,883sqft
:
Get pre-qualified$3,012/mo
Single Family Residence
Built in 2022
4,029 Square Feet Lot
$425,800 Zestimate®
$226/sqft
$175/mo HOA
What's special
Private low-maintenance rear yardPrimary suiteStainless steel appliancesCustom backsplashGranite countertopsWalk-in closetWalk-in pantry
- 155 days |
- 450 |
- 20 |
Zillow last checked:
Listing updated:
Listed by:
Lisa Aguilera DRE #01766690 209-814-8256,
KW Central Valley
Source: MetroList Services of CA,MLS#: 226017750Originating MLS: MetroList Services, Inc.
Facts & features
Interior
Bedrooms & bathrooms
- Bedrooms: 3
- Bathrooms: 3
- Full bathrooms: 2
- Partial bathrooms: 1
Dining room
- Features: Space in Kitchen
Kitchen
- Features: Pantry Closet, Kitchen/Family Combo
Heating
- Central
Cooling
- Central Air
Appliances
- Laundry: Inside Room
Features
- Flooring: Carpet, Tile
- Has fireplace: No
Interior area
- Total structure area: 0
- Total interior livable area: 1,883 sqft
Video & virtual tour
Property
Parking
- Total spaces: 2
- Parking features: Attached
- Attached garage spaces: 2
Lot
- Size: 4,029 Square Feet
- Features: Auto Sprinkler F&R, Landscape Back, Landscape Front
Details
- Parcel number: 163810500000
- Zoning: SFR
- Special conditions: Short Sale
Construction
Type & style
- Home type: SingleFamily
- Property subtype: Single Family Residence
Materials
- Stucco, Frame, Wood Siding
- Foundation: Slab
- Roof: Tile
Condition
- Year built: 2022
Utilities & green energy
- Electric: 220 Volts
- Sewer: Public Sewer
- Water: Public
- Utilities for property: Public
Community & HOA
HOA
- Has HOA: Yes
- Amenities included: Playground
- Services included: Maintenance Grounds
- HOA fee: $175 monthly
Location
- Region: Stockton
Financial & listing details
- Price per square foot: $226/sqft
- Tax assessed value: $534,317
- Annual tax amount: $6,718
- Price range: $425K - $425K
- Date on market: 2/24/2026
Foreclosure details
Estimated market value
$425,800
$405,000 - $447,000
$2,702/mo
Price history
| Date | Event | Price |
|---|---|---|
| 3/10/2026 | Price change | $425,000-5.6%$226/sqft |
Source: MetroList Services of CA #226017750 Report a problem | ||
| 2/24/2026 | Listed for sale | $450,000-10.6%$239/sqft |
Source: MetroList Services of CA #226017750 Report a problem | ||
| 3/31/2022 | Sold | $503,500+2.3%$267/sqft |
Source: Public Record Report a problem | ||
| 6/11/2021 | Listing removed | -- |
Source:  K. Hovnanian Companies, LLC Report a problem K. Hovnanian Companies, LLC Report a problem | ||
| 6/8/2021 | Listed for sale | $492,240$261/sqft |
Source: K. Hovnanian Companies, LLC Report a problem | ||
Public tax history
| Year | Property taxes | Tax assessment |
|---|---|---|
| 2025 | $6,718 +3.3% | $534,317 +2% |
| 2024 | $6,504 +2.3% | $523,841 +2% |
| 2023 | $6,356 +238.1% | $513,570 +257.9% |
| 2022 | $1,880 +383.9% | $143,500 +120.8% |
| 2021 | $388 -50% | $65,000 +18.2% |
| 2020 | $777 +7.2% | $55,000 +10% |
| 2019 | $725 -19.7% | $50,000 |
| 2018 | $903 -1.9% | $50,000 |
| 2017 | $920 -11.4% | $50,000 |
| 2016 | $1,039 +46.8% | $50,000 |
| 2015 | $707 | $50,000 +100% |
| 2014 | $707 | $25,000 +4.2% |
| 2013 | -- | $24,000 +100% |
| 2012 | -- | $12,000 |
| 2011 | -- | $12,000 -52% |
| 2010 | -- | $25,000 -18.6% |
| 2009 | -- | $30,702 |
| 2008 | -- | $30,702 -43.4% |
| 2007 | -- | $54,268 |
Find assessor info on the county website
Monthly payment
Est. payment
Payment breakdown
Explore the cost of this home by adjusting the details. Changes won't be saved.Climate risks
Neighborhood: Van Buskirk
Nearby schools
GreatSchools rating
- 4/10San Joaquin Elementary SchoolGrades: K-8Distance: 0.2 mi
- 4/10Edison High SchoolGrades: 9-12Distance: 1.2 mi
- 2/10John Marshall Elementary SchoolGrades: K-8Distance: 0.4 mi
- $520,4004 bd3 ba2.2k sqft1532 Battlement Dr, Stockton, CA 95206Off Market
- $549,8005,749 Square Feet1548 Battlement Dr, Stockton, CA 95206Off Market
- $412,2003 bd2 ba1.7k sqft1519 Capitola Cir, Stockton, CA 95206Off Market
- $436,6004 bd3 ba1.6k sqft1523 Capitola Cir, Stockton, CA 95206Off Market
- $523,4003,702 Square Feet1541 Battlement Dr, Stockton, CA 95206Off Market
- $471,0003,571 Square Feet1533 Battlement Dr, Stockton, CA 95206Off Market
- $422,0004 bd2 ba1.5k sqft1515 Capitola Cir, Stockton, CA 95206Off Market
- $472,4003,833 Square Feet1524 Battlement Dr, Stockton, CA 95206Off Market
A local agent can set up tours, give advice and negotiate with sellers.
Similar homes
- $459,0004 bd2 ba1.6k sqft1910 Burney Falls Dr, Stockton, CA 95206For Sale
 MLS ID #226066296, Bobbie Cabral. MetroList Services of CA
 - $444,0004 bd3 ba1.7k sqft1742 Swenson Ct, Stockton, CA 95206For Sale
 MLS ID #226079726, Linda Sue Stewart. MetroList Services of CA
 - $420,0004 bd2 ba1.2k sqft443 W 9th St, Stockton, CA 95206For Sale
 MLS ID #226077233, Jacqueline Palomino. MetroList Services of CA
 - $490,9504 bd3 ba2.2k sqft1418 Battlement Dr, Stockton, CA 95206For Sale
 MLS ID #226067453, Danny Perez. MetroList Services of CA
 - $429,0004 bd2 ba2.2k sqft1761 Sikh Temple St, Stockton, CA 95206For SaleMLS ID #226031763, Khalid Salim. MetroList Services of CA
- $450,0004 bd3 ba1.9k sqft1110 Royalblue Dr, Stockton, CA 95206For SaleMLS ID #41136827, Juan De Dios Andrade Jardines. Bay East AOR
- $475,0003 bd2 ba1.5k sqft1130 Carrie St, Stockton, CA 95206For SaleMLS ID #226085555, Laura Catrina. MetroList Services of CA
- $459,0003 bd3 ba1.6k sqft8033 Shay Cir, Stockton, CA 95212For SaleMLS ID #226095404, Jaqueline Ceja. MetroList Services of CA
- $425,0003 bd3 ba1.6k sqft4531 Woodbine Dr, Stockton, CA 95210For SaleMLS ID #226083850, Deepak Katyal. MetroList Services of CA
- $490,0004 bd3 ba1.8k sqft3934 Deshler Ln, Stockton, CA 95206For SaleMLS ID #226089275, Mauricio Salazar. MetroList Services of CA
- $485,0003 bd2 ba1.6k sqft2855 Del Rio Dr, Stockton, CA 95204For SaleMLS ID #226091988, Karen Cooper. MetroList Services of CA
- $539,9005 bd3 ba2k sqft1867 Maude St, Stockton, CA 95206For SaleMLS ID #226060271, Donny Piwowarski. MetroList Services of CA
- $549,0004 bd3 ba1.6k sqft3518 Pottery Ct, Stockton, CA 95206For SaleMLS ID #226043768, Jennifer Brinnon. MetroList Services of CA
- $484,0004 bd3 ba1.6k sqft3612 Kirk St, Stockton, CA 95204For SaleMLS ID #226075325, Doug Boscacci. MetroList Services of CA
- $455,0004 bd2 ba1.4k sqft518 W Lincoln Rd, Stockton, CA 95207For SaleMLS ID #226012632, Angie Garibay-Romero. MetroList Services of CA
- $548,9005 bd3 ba2.3k sqft2354 Starboard Ln, Stockton, CA 95206For SaleMLS ID #226058840, Kierston Kellstrom. MetroList Services of CA
- $500,0003 bd3 ba1.7k sqft10853 Orta Ln, Stockton, CA 95209For SaleMLS ID #226091485, Christina O'Neal. MetroList Services of CA
- $490,0004 bd3 ba2.3k sqft3172 W Creek Dr, Stockton, CA 95209For SaleMLS ID #226092486, Cristy Love Ramirez. MetroList Services of CA
- $474,5003 bd2 ba1.6k sqft3636 N Merrimac Cir, Stockton, CA 95219For SaleMLS ID #226071028, David Church. MetroList Services of CA
- $515,8883 bd2 ba1.7k sqft3624 Palermo St, Stockton, CA 95205For SaleMLS ID #41124300, Donisia Marquis-Knight. Bay East AOR
Local buyer's agents are ready to help
