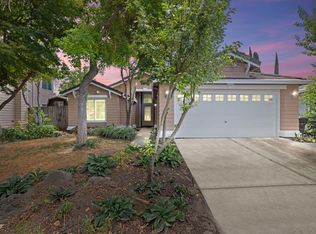
Motivated Seller 4 bedroom, 2 bath home with lots to offer. Extended Kitchen,island,granite Counters,gas stove, updated Flooring throughout, Newer Appliances, great backyard with covered Gazebo for entertaining.
Active
Price cut: $19.1K (8/8)
$439,900
1910 Burney Falls Dr, Stockton, CA 95206
4beds
1,600sqft
:
Get pre-qualified$2,910/mo
Single Family Residence
Built in 2003
5,000 Square Feet Lot
$441,400 Zestimate®
$275/sqft
$-- HOA
What's special
Great backyardExtended kitchenCovered gazebo for entertainingUpdated flooring throughoutNewer appliancesGranite countersGas stove
- 78 days |
- 892 |
- 59 |
Zillow last checked:
Listing updated:
Listed by:
Bobbie Cabral DRE #01828895 209-346-6718,
New Centuri Realty
Source: MetroList Services of CA,MLS#: 226066296Originating MLS: MetroList Services, Inc.
Facts & features
Interior
Bedrooms & bathrooms
- Bedrooms: 4
- Bathrooms: 2
- Full bathrooms: 2
Dining room
- Features: Dining/Family Combo
Kitchen
- Features: Pantry Cabinet, Granite Counters, Kitchen Island, Kitchen/Family Combo
Heating
- Central
Cooling
- Ceiling Fan(s)
Appliances
- Included: Free-Standing Gas Range, Range Hood, Dishwasher
- Laundry: Inside Room
Features
- Flooring: Laminate, Tile
- Has fireplace: No
Interior area
- Total structure area: 0
- Total interior livable area: 1,600 sqft
Property
Parking
- Total spaces: 2
- Parking features: Attached
- Attached garage spaces: 2
Lot
- Size: 5,000 Square Feet
- Features: Shape Regular
Details
- Additional structures: Gazebo
- Parcel number: 163760410000
- Zoning: SFR
- Special conditions: Standard
Construction
Type & style
- Home type: SingleFamily
- Property subtype: Single Family Residence
Materials
- Wood
- Foundation: Slab
- Roof: Composition
Condition
- Year built: 2003
Utilities & green energy
- Electric: 220 Volts in Laundry
- Sewer: Public Sewer
- Water: Public
- Utilities for property: Public, Electric, Sewer In & Connected, Natural Gas Available
Community & HOA
Location
- Region: Stockton
Financial & listing details
- Price per square foot: $275/sqft
- Tax assessed value: $182,848
- Annual tax amount: $2,706
- Price range: $439.9K - $439.9K
- Date on market: 5/26/2026
Estimated market value
$441,400
$419,000 - $463,000
$2,671/mo
Price history
| Date | Event | Price |
|---|---|---|
| 8/8/2026 | Price change | $439,900-4.2%$275/sqft |
Source: MetroList Services of CA #226066296 Report a problem | ||
| 7/29/2026 | Listed for sale | $459,000$287/sqft |
Source: MetroList Services of CA #226066296 Report a problem | ||
| 7/2/2026 | Pending sale | $459,000$287/sqft |
Source: MetroList Services of CA #226066296 Report a problem | ||
| 5/26/2026 | Listed for sale | $459,000+223.2%$287/sqft |
Source: MetroList Services of CA #226066296 Report a problem | ||
| 11/20/2008 | Sold | $142,000+26.7%$89/sqft |
Source: MetroList Services of CA #80097991 Report a problem | ||
| 9/2/2008 | Sold | $112,100-39.2%$70/sqft |
Source: Public Record Report a problem | ||
| 1/23/2003 | Sold | $184,500$115/sqft |
Source: Public Record Report a problem | ||
Public tax history
| Year | Property taxes | Tax assessment |
|---|---|---|
| 2025 | $2,706 +2.5% | $182,848 +2% |
| 2024 | $2,640 +3% | $179,264 +2% |
| 2023 | $2,562 +5.7% | $175,750 +2% |
| 2022 | $2,424 +4% | $172,305 +2% |
| 2021 | $2,330 -1.6% | $168,927 +1% |
| 2020 | $2,368 +1.2% | $167,196 +2% |
| 2019 | $2,340 -14% | $163,919 +2% |
| 2018 | $2,720 +1.4% | $160,706 +2% |
| 2017 | $2,683 +0.6% | $157,555 +2% |
| 2016 | $2,667 +4.6% | $154,466 +1.5% |
| 2015 | $2,549 | $152,147 +2% |
| 2014 | $2,549 | $149,168 +8.1% |
| 2013 | -- | $138,000 +20% |
| 2012 | -- | $115,000 -5.7% |
| 2011 | -- | $122,000 -13.9% |
| 2010 | -- | $141,663 -0.2% |
| 2009 | -- | $142,000 -53.3% |
| 2008 | -- | $303,750 -16.7% |
| 2007 | -- | $364,500 -10% |
| 2006 | -- | $405,000 +111.4% |
| 2005 | -- | $191,594 +2% |
| 2004 | -- | $187,838 +1.9% |
| 2003 | -- | $184,395 +2282.7% |
| 2002 | -- | $7,739 |
Find assessor info on the county website
Monthly payment
Est. payment
Payment breakdown
Explore the cost of this home by adjusting the details. Changes won't be saved.Climate risks
Neighborhood: Van Buskirk
Nearby schools
GreatSchools rating
- 4/10San Joaquin Elementary SchoolGrades: K-8Distance: 0.2 mi
- 4/10Edison High SchoolGrades: 9-12Distance: 1.5 mi
- 2/10John Marshall Elementary SchoolGrades: K-8Distance: 0.6 mi
- $474,2005 bd3 ba2k sqft1860 Burney Falls Dr, Stockton, CA 95206Off Market
- $457,9004 bd3 ba2.1k sqft1922 Burney Falls Dr, Stockton, CA 95206Off Market
- $403,7004 bd2 ba1.3k sqft1877 Nevada St, Stockton, CA 95206Off Market
- $441,7004 bd2 ba2k sqft1834 Burney Falls Dr, Stockton, CA 95206Off Market
- $454,8004 bd3 ba2k sqft1946 Burney Falls Dr, Stockton, CA 95206Off Market
- $410,2004 bd2 ba1.6k sqft1901 Nevada St, Stockton, CA 95206Off Market
- $463,3004 bd3 ba1.6k sqft1853 Nevada St, Stockton, CA 95206Off Market
- $361,7003 bd2 ba1k sqft1923 Nevada St, Stockton, CA 95206Off Market
A local agent can set up tours, give advice and negotiate with sellers.
Similar homes
- $439,0004 bd2 ba1.3k sqft832 W 8th St, Stockton, CA 95206For Sale
 MLS ID #226094504, Claudia White. MetroList Services of CA
 - $444,0004 bd3 ba1.7k sqft1742 Swenson Ct, Stockton, CA 95206For Sale
 MLS ID #226079726, Linda Sue Stewart. MetroList Services of CA
 - $360,0004 bd2 ba1.2k sqft1967 Lever Blvd, Stockton, CA 95206For Sale
 MLS ID #226082046, Cristy Love Ramirez. MetroList Services of CA
 - $475,0004 bd2 ba1.4k sqft1130 Glenmohr Ct, Stockton, CA 95206For Sale
 MLS ID #226096172, Drew Jacobsen. MetroList Services of CA
 - $425,0003 bd3 ba1.8k sqft1540 Battlement Dr, Stockton, CA 95206For SaleMLS ID #226017750, Lisa Aguilera. MetroList Services of CA
- $429,0004 bd2 ba2.2k sqft1761 Sikh Temple St, Stockton, CA 95206For SaleMLS ID #226031763, Khalid Salim. MetroList Services of CA
- $449,0003 bd3 ba1.6k sqft1122 Morning Dew Pl, Stockton, CA 95210For SaleMLS ID #226101118, Jessica Spellerberg. MetroList Services of CA
- $490,0004 bd3 ba1.8k sqft3934 Deshler Ln, Stockton, CA 95206For SaleMLS ID #226089275, Mauricio Salazar. MetroList Services of CA
- $539,9005 bd3 ba2k sqft1867 Maude St, Stockton, CA 95206For SaleMLS ID #226060271, Donny Piwowarski. MetroList Services of CA
- $440,0003 bd3 ba1.6k sqft8715 Deer Creek Cir, Stockton, CA 95210For SaleMLS ID #226100310, Abdul Latona. MetroList Services of CA
- $484,0004 bd3 ba1.6k sqft3612 Kirk St, Stockton, CA 95204For SaleMLS ID #226075325, Doug Boscacci. MetroList Services of CA
- $485,0003 bd2 ba1.6k sqft2855 Del Rio Dr, Stockton, CA 95204For SaleMLS ID #226091988, Karen Cooper. MetroList Services of CA
- $419,9993 bd3 ba1.5k sqft1516 Fog Bank Dr, Stockton, CA 95204For SaleMLS ID #226020904, Tony Jaime. MetroList Services of CA
- $455,0004 bd2 ba1.4k sqft518 W Lincoln Rd, Stockton, CA 95207For SaleMLS ID #226012632, Angie Garibay-Romero. MetroList Services of CA
- $465,0003 bd2 ba1.4k sqft2567 W Swain Rd, Stockton, CA 95207For SaleMLS ID #226091094, Cristy Love Ramirez. MetroList Services of CA
- $429,0003 bd2 ba1.4k sqft110 San Fernando Ave, Stockton, CA 95210For SaleMLS ID #226063891, Gems Concha Clark. MetroList Services of CA
- $425,0003 bd3 ba1.6k sqft4531 Woodbine Dr, Stockton, CA 95210For SaleMLS ID #226083850, Deepak Katyal. MetroList Services of CA
- $439,9993 bd2 ba1.4k sqft316 Don Carlos Ave, Stockton, CA 95210For SaleMLS ID #226058091, Jose Ojeda. MetroList Services of CA
- $459,0003 bd3 ba1.6k sqft8033 Shay Cir, Stockton, CA 95212For SaleMLS ID #226095404, Jaqueline Ceja. MetroList Services of CA
- $375,0003 bd1 ba1.1k sqft311 E Swain Rd, Stockton, CA 95207For SaleMLS ID #226096131, Britney Gutierrez. MetroList Services of CA
Local buyer's agents are ready to help
