Duplex property with 3 bedrooms, 2 full bathrooms and an attached two car garage on each side! Easch unit is approximately 940 square feet. Addresses are 808 and 810 N. Bieghle. Unit 810 is currently tenant occupied. Unit 808 has been updated with fresh paint and all new carpeting throughout. The kitchen has brand-new stainless-steel appliances including microwave, dishwasher and gas range. New granite slab counters and stainless-steel sink. The kitchen has a dining bar that opens to the living and dining room spaces. Hall bathroom with new vanity, exhaust fan and shower over tub. Primary bedroom suite as a private bathroom with new vanity and shower over tub. Dual pane energy efficient windows with two-inch blinds throughout. Attached two car garage with laundry hookups and automatic opener for each unit. Each unit has a private fenced yard area. Exterior of both units was just painted. Central heating and air conditioning. New landscaping and mailboxes in the front. Tenants are responsible for all utilities, including water/sewer/garbage. Please contact listing broker for showing instructions, do not disturb current occupant. Great opportunity to owner occupy one side and have rental income to off-set your mortgage.
Closed
$450,000
808 N Bieghle St, Stockton, CA 95205
6beds
0baths
1,880sqft
Duplex
Built in 2004
-- sqft lot
$434,300 Zestimate®
$239/sqft
$1,905 Estimated rent
Home value
$434,300
$395,000 - $473,000
$1,905/mo
Zestimate® history
Owner options
List your home for rent
$1,905/mo
Rent Zestimate®
Find your next renter with Zillow Rental Manager. Plus, with online applications, you can quickly screen prospective tenants – for free.
$1,905/mo
Rent Zestimate®
Refinance and save
$2,863/mo
Est. payment
Refinancing to a lower rate could help reduce your monthly payments and save thousands over the life of the loan.
$2,863/mo
Est. payment
Explore your selling options
Work with a Zillow partner agent
Leverage their expertise and Zillow's premium Showcase listings to get your home seen by more buyers.
Get startedList with your own agent
Get your home in front of millions of buyers by listing it on Zillow.
Learn how to do itSell it yourself
Take full control of how buyers see your home on Zillow by listing For Sale by Owner (FSBO).
List your homeWhat's special
Zillow last checked:
Listing updated:
Listed by:
John Brasil DRE #01453293 209-872-3400,
RE/MAX Executive
Bought with:
Kathy Barragan, DRE #01349161
Coldwell Banker Realty
Source: MetroList Services of CA,MLS#: 225046038Originating MLS: MetroList Services, Inc.
Facts & features
Interior
Bedrooms & bathrooms
- Bedrooms: 6
- Bathrooms: 0
Heating
- Central
Cooling
- Ceiling Fan(s), Central Air
Appliances
- Included: Built-In Electric Range, Dishwasher
- Laundry: In Unit, Washer/Dryer Hookups
Features
- Flooring: Carpet, Tile, Vinyl, Linoleum
- Has fireplace: No
Interior area
- Total structure area: 0
- Total interior livable area: 1,880 sqft
Property
Parking
- Total spaces: 4
- Parking features: Attached, Off Street, Garage, Garage Door Opener
- Attached garage spaces: 2
Lot
- Size: 5,749 Square Feet
- Features: Corner Lot, Shape Regular, Landscape Front
- Topography: Level,Level
Details
- Parcel number: 15516003
- Zoning: Duplex
- Special conditions: Standard
Construction
Type & style
- Home type: MultiFamily
- Architectural style: Contemporary
- Property subtype: Duplex
Materials
- Frame, Wood
- Foundation: Slab
- Roof: Composition
Condition
- Year built: 2004
Utilities & green energy
- Water: Public
- Utilities for property: Cable Available, City, Natural Gas Connected, Sewer In & Connected
Community & HOA
Location
- Region: Stockton
Financial & listing details
- Price per square foot: $239/sqft
- Tax assessed value: $116,000
- Annual tax amount: $1,475
- Price range: $450K - $450K
- Date on market: 4/12/2025
- Tenant pays: Cable TV, Electricity, Gas, Trash Collection, Water
- Income includes: Rent Only
Price history
| Date | Event | Price |
|---|---|---|
| 5/15/2025 | Sold | $450,000$239/sqft |
Source: MetroList Services of CA #225046038 Report a problem | ||
| 4/28/2025 | Pending sale | $450,000$239/sqft |
Source: MetroList Services of CA #225046038 Report a problem | ||
| 4/12/2025 | Listed for sale | $450,000$239/sqft |
Source: MetroList Services of CA #225046038 Report a problem | ||
| 4/10/2025 | Listing removed | $1,895$1/sqft |
Source: Zillow Rentals Report a problem | ||
| 3/28/2025 | Price change | $1,895-5%$1/sqft |
Source: Zillow Rentals Report a problem | ||
| 3/2/2025 | Listed for rent | $1,995$1/sqft |
Source: Zillow Rentals Report a problem | ||
Public tax history
| Year | Property taxes | Tax assessment |
|---|---|---|
| 2015 | $1,475 +11.2% | $116,000 +10.5% |
| 2014 | $1,327 +123.9% | $105,000 |
| 2013 | $592 +0.4% | $105,000 +128.3% |
| 2012 | $590 +1.3% | $46,000 |
| 2011 | $582 -84.2% | $46,000 |
| 2010 | $3,685 | $46,000 -85.6% |
| 2009 | $3,685 +6.4% | $319,073 +2% |
| 2008 | $3,462 +2.7% | $312,819 +2% |
| 2007 | $3,371 | $306,687 +2% |
| 2006 | $3,371 +1052.8% | $300,676 +2% |
| 2005 | $292 | $294,780 |
Find assessor info on the county website
Neighborhood: Fair Oaks
Nearby homes
- $450,00012 bd8 ba1.8k sqft808 Bieghle Aly, Stockton, CA 95205Sold
- $535,6009 bd-- ba3.1k sqft1810 E Worth St, Stockton, CA 95205Off Market
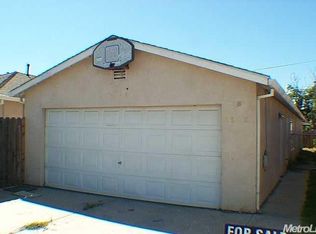
- $344,9003 bd2 ba-- sqft810 N Bieghle St, Stockton, CA 95205Off Market

- $411,5006 bd3 ba2.2k sqft1768 E Worth St, Stockton, CA 95205Off Market

- $266,400-- bd-- ba-- sqft1812 E Worth St, Stockton, CA 95205Off Market
- $266,400-- bd-- ba-- sqft1814 E Worth St, Stockton, CA 95205Off Market
- $338,0003 bd2 ba1.6k sqft1820 E Worth St, Stockton, CA 95205Off Market
- $325,0002 bd1 ba960 sqft1803 Milton St, Stockton, CA 95205For Sale
Nearby schools
GreatSchools rating
- 5/10King Elementary SchoolGrades: K-8Distance: 1.1 mi
- 4/10Edison High SchoolGrades: 9-12Distance: 1.5 mi
- 2/10John C. Fremont Elementary SchoolGrades: K-8Distance: 1.3 mi
Get a cash offer in 3 minutes
Find out how much your home could sell for in as little as 3 minutes with a no-obligation cash offer.
Estimated market value
$434,300
Get a cash offer in 3 minutes
Find out how much your home could sell for in as little as 3 minutes with a no-obligation cash offer.
Estimated market value
$434,300
- California
- San Joaquin County
- Stockton
- 95205
- Fair Oaks
- 808 N Bieghle St
Nearby cities
Nearby neighborhoods
Nearby zip codes
Other Stockton Topics
