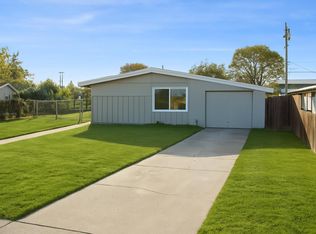
Welcome to 6 W. McKenzie Ave, Stockton, CA 95204! This beautifully remodeled 3-bedroom, 2-bathroom home on an LARGE LOT!! offers 1,128 square feet of move-in-ready living space with an open-concept floor plan designed for modern living. Enjoy fresh interior and exterior paint, Dual Pane widows throughout with custom plantation Shutters and also a freshly painted porch, brand-new white shaker cabinets with brushed nickel hardware, quartz countertops, a large stainless steel sink, and new stainless steel appliances in the kitchen. Both bathrooms have been tastefully updated with new fixtures and quartz countertops, while the guest bathroom features a stunning new quartz shower surround. The home also includes central heat and air, spacious bedrooms, a large backyard, a detached two-car garage, and convenient RV access. Ideally located near the University of the Pacific, elementary schools, shopping, and dining, this turnkey home is ready for its new owners. Don't miss this incredible opportunity!
Active
$424,000
6 W McKenzie Ave, Stockton, CA 95204
3beds
1,128sqft
:
Get pre-qualified$2,830/mo
Single Family Residence
Built in 1947
7,505 Square Feet Lot
$422,500 Zestimate®
$376/sqft
$-- HOA
What's special
Large lotLarge backyardDetached two-car garageFreshly painted porchQuartz countertopsLarge stainless steel sinkSpacious bedrooms
- 15 days |
- 892 |
- 58 |
Zillow last checked:
Listing updated:
Listed by:
Jacob Evangelisti DRE #02047446 209-242-6825,
PMZ Real Estate
Source: MetroList Services of CA,MLS#: 226091737Originating MLS: MetroList Services, Inc.
Facts & features
Interior
Bedrooms & bathrooms
- Bedrooms: 3
- Bathrooms: 2
- Full bathrooms: 2
Rooms
- Room types: Dining Room, Kitchen, Laundry, Living Room
Dining room
- Features: Formal Area
Kitchen
- Features: Granite Counters
Heating
- Central
Cooling
- Central Air
Appliances
- Included: Free-Standing Gas Range, Gas Water Heater, Dishwasher, Microwave
- Laundry: Laundry Room, Inside
Features
- Flooring: Carpet, Tile, Wood
- Has fireplace: No
Interior area
- Total structure area: 0
- Total interior livable area: 1,128 sqft
Property
Parking
- Total spaces: 2
- Parking features: RV Access/Parking, Garage Door Opener, Garage Faces Front, Driveway
- Garage spaces: 2
- Has uncovered spaces: Yes
Features
- Fencing: Wood,Fenced
Lot
- Size: 7,505 Square Feet
- Features: Shape Regular
Details
- Parcel number: 115124340000
- Zoning: Res.
- Special conditions: Standard
Construction
Type & style
- Home type: SingleFamily
- Property subtype: Single Family Residence
Materials
- Stucco, Wood
- Foundation: Raised
- Roof: Composition
Condition
- Year built: 1947
Utilities & green energy
- Electric: 220 Volts in Laundry
- Sewer: Public Sewer
- Water: Public
- Utilities for property: Public
Community & HOA
Location
- Region: Stockton
Financial & listing details
- Price per square foot: $376/sqft
- Tax assessed value: $60,173
- Annual tax amount: $731
- Price range: $424K - $424K
- Date on market: 7/21/2026
- Road surface type: Asphalt, Paved Sidewalk
Estimated market value
$422,500
$401,000 - $444,000
$2,545/mo
Price history
| Date | Event | Price |
|---|---|---|
| 7/21/2026 | Listed for sale | $424,000+39.9%$376/sqft |
Source: MetroList Services of CA #226091737 Report a problem | ||
| 6/3/2026 | Sold | $303,000$269/sqft |
Source: Public Record Report a problem | ||
Public tax history
| Year | Property taxes | Tax assessment |
|---|---|---|
| 2025 | $731 +1.9% | $60,173 +2% |
| 2024 | $717 +2.5% | $58,994 +2% |
| 2023 | $700 +8.2% | $57,838 +2% |
| 2022 | $647 +4.3% | $56,705 +2% |
| 2021 | $620 -1.6% | $55,594 +1% |
| 2020 | $630 +0.7% | $55,025 +2% |
| 2019 | $626 +2.1% | $53,947 +2% |
| 2018 | $613 +5.7% | $52,891 +2% |
| 2017 | $580 -1.3% | $51,855 +2% |
| 2016 | $588 +5.3% | $50,838 +1.5% |
| 2015 | $558 | $50,074 +2% |
| 2014 | $558 | $49,094 +0.5% |
| 2013 | -- | $48,872 +2% |
| 2012 | -- | $47,914 +2% |
| 2011 | -- | $46,975 +0.8% |
| 2010 | -- | $46,623 -0.2% |
| 2009 | -- | $46,735 +2% |
| 2008 | -- | $45,818 +2% |
| 2007 | -- | $44,920 +2% |
| 2006 | -- | $44,040 +2% |
| 2005 | -- | $43,176 +2% |
| 2004 | -- | $42,330 +1.9% |
| 2003 | -- | $41,554 +4% |
| 2002 | -- | $39,941 |
| 2001 | -- | $39,941 |
Find assessor info on the county website
Monthly payment
Est. payment
Payment breakdown
Explore the cost of this home by adjusting the details. Changes won't be saved.Climate risks
Neighborhood: University
Nearby schools
GreatSchools rating
- 7/10Cleveland Elementary SchoolGrades: K-8Distance: 0.1 mi
- 3/10Cesar Chavez High SchoolGrades: 9-12Distance: 2.7 mi
- 4/10Wilson Elementary SchoolGrades: K-8Distance: 0.4 mi
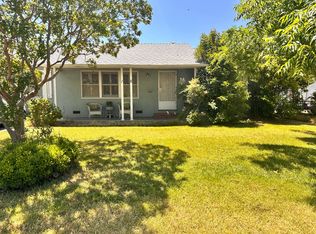
- $380,4003 bd2 ba1.4k sqft16 W McKenzie Ave, Stockton, CA 95204Off Market
- $348,2002 bd1 ba852 sqft4 E McKenzie Ave, Stockton, CA 95204Off Market

- $326,7002 bd1 ba866 sqft5 W Fulton St, Stockton, CA 95204Off Market
- $324,9002 bd1 ba1k sqft15 W Fulton St, Stockton, CA 95204Off Market

- $449,0003 bd2 ba1.7k sqft12 E McKenzie Ave, Stockton, CA 95204For Sale
- $337,4002 bd1 ba1.1k sqft3 E Fulton St, Stockton, CA 95204Off Market
- $379,8003 bd2 ba1.1k sqft26 W McKenzie Ave, Stockton, CA 95204Off Market
- $413,0003 bd2 ba1.4k sqft5 W McKenzie Ave, Stockton, CA 95204Off Market
A local agent can set up tours, give advice and negotiate with sellers.
A local lender can help you make sure your offer is ready when you are.
Similar homes
- $425,0003 bd2 ba1.2k sqft1250 Elmwood Ave, Stockton, CA 95204For Sale
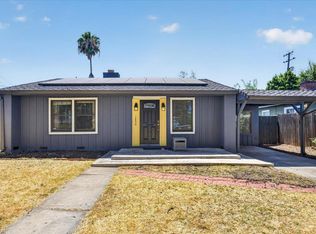 MLS ID #226096092, JJ Godi. MetroList Services of CA
 - $425,0003 bd1 ba1.1k sqft1755 Bristol Ave, Stockton, CA 95204For Sale
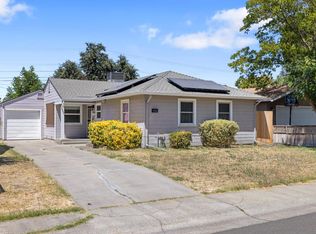 MLS ID #226096097, Thomas Martin. MetroList Services of CA
 - $400,0003 bd1 ba1k sqft6 W Fargo Street, Stockton, CA 95204For Sale
 MLS ID #226013345, Magnolia Guerrero, Magnolia Realty. BAREIS
 - $365,0003 bd1 ba1k sqft3903 Hogue Ave, Stockton, CA 95204For Sale
 MLS ID #226098394, Kimberlee Williams. MetroList Services of CA
 - $--2 bd1 ba917 sqft1856 Christina Ave, Stockton, CA 95204AuctionAuction.com 2
- $355,0002 bd1 ba1k sqft103 E Mendocino Ave, Stockton, CA 95204For SaleMLS ID #226092143, Gayle Welsh. MetroList Services of CA
- $--3 bd2 ba1.6k sqft1170 W Walnut St, Stockton, CA 95203AuctionXome
- $389,9953 bd2 ba1.1k sqft3427 N Hunter St, Stockton, CA 95204For SaleMLS ID #226004775, Grace Quaschnick. MetroList Services of CA
- $445,0003 bd2 ba1.3k sqft2555 W Sonoma Ave, Stockton, CA 95204For SaleMLS ID #226077571, Randa Steti. MetroList Services of CA
- $--2 bd2 ba1.6k sqft1445 N Baker St, Stockton, CA 95203AuctionXome
- $399,8884 bd2 ba1.2k sqft1114 W Downs St, Stockton, CA 95207For SaleMLS ID #41142116, Ricardo Nieto. Bay East AOR
- $395,0002 bd1 ba1.1k sqft2918 N Hunter St, Stockton, CA 95204For SaleMLS ID #226078212, EROS Ceballos. MetroList Services of CA
- $399,0003 bd1 ba1.1k sqft311 W Norwich Dr, Stockton, CA 95207For SaleMLS ID #226095201, Jessica Spellerberg. MetroList Services of CA
- $345,0002 bd1 ba1.1k sqft15 E Ingram St, Stockton, CA 95204For SaleMLS ID #226094005, Gary Duncan. MetroList Services of CA
- $--2 bd1 ba903 sqft1519 W Sonoma Ave, Stockton, CA 95204AuctionAuction.com 1
- $415,0003 bd2 ba1.2k sqft1808 West Ln, Stockton, CA 95205For SaleMLS ID #226083492, Jaskarn Johal. MetroList Services of CA
- $389,0003 bd2 ba1.2k sqft1837 W Rosecrans Way, Stockton, CA 95207For SaleMLS ID #ML82055657, Anna Fine. MLSListings Inc
- $429,0003 bd1 ba1.2k sqft1330 W Park St, Stockton, CA 95203For SaleMLS ID #41142723, Francine Masudi. Bay East AOR
- $439,9994 bd2 ba1.5k sqft2323 Del Rio Dr, Stockton, CA 95204For SaleMLS ID #226076697, Stephanie Royal. MetroList Services of CA
- $419,9993 bd3 ba1.5k sqft1516 Fog Bank Dr, Stockton, CA 95204For SaleMLS ID #226020904, Tony Jaime. MetroList Services of CA
Local buyer's agents are ready to help
