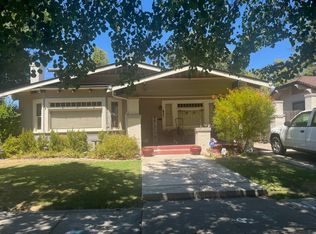
Discover the charm of single-story living at 12 E. McKenzie Ave., Stockton, CA. This well-maintained home offers an inviting opportunity to begin your next chapter. The classic ranch-style exterior provides timeless curb appeal, while the welcoming front porch creates the perfect spot to relax and enjoy the neighborhood. With its comfortable layout and appealing condition, this home is ready for you to embrace the best of California living.
Active
$449,000
12 E McKenzie Ave, Stockton, CA 95204
3beds
1,728sqft
:
Get pre-qualified$2,936/mo
Single Family Residence
Built in 1949
6,385 Square Feet Lot
$445,500 Zestimate®
$260/sqft
$-- HOA
What's special
Timeless curb appealClassic ranch-style exteriorWelcoming front porchAppealing conditionComfortable layout
- 34 days |
- 416 |
- 10 |
Zillow last checked:
Listing updated:
Listed by:
Joey Veltri DRE #01739248 209-561-7479,
Starpoint Real Estate,
Paul Takhar DRE #00966977 209-598-7418,
Starpoint Real Estate
Source: MetroList Services of CA,MLS#: 226087327Originating MLS: MetroList Services, Inc.
Facts & features
Interior
Bedrooms & bathrooms
- Bedrooms: 3
- Bathrooms: 2
- Full bathrooms: 2
Rooms
- Room types: Laundry
Primary bedroom
- Features: Walk-In Closet, Outside Access
Primary bathroom
- Features: Closet, Shower Stall(s), Sitting Area, Dual Flush Toilet, Skylight/Solar Tube
Dining room
- Features: Skylight(s), Dining/Living Combo
Kitchen
- Features: Ceramic Counter, Skylight(s)
Heating
- Central
Cooling
- Ceiling Fan(s), Central Air
Appliances
- Included: Free-Standing Refrigerator, Built-In Gas Oven, Built-In Gas Range, Gas Water Heater, Range Hood, Dishwasher, Disposal
- Laundry: Laundry Room, Cabinets, Electric Dryer Hookup
Features
- Flooring: Carpet, Simulated Wood, Laminate, Linoleum, Tile, Wood
- Windows: Skylight(s)
- Number of fireplaces: 1
- Fireplace features: Brick, Insert, Family Room
Interior area
- Total structure area: 0
- Total interior livable area: 1,728 sqft
Property
Parking
- Total spaces: 2
- Parking features: No Garage, Uncovered Parking Space, Uncovered Parking Spaces 2+, Driveway
- Uncovered spaces: 2
Accessibility
- Accessibility features: Accessible Doors, Shower(s), Grab Bars
Features
- Levels: One
- Stories: 1
- Fencing: Back Yard,Wood
Lot
- Size: 6,385 Square Feet
- Features: Sprinklers In Front, Sprinklers In Rear, Curb(s)/Gutter(s), Landscape Front
- Topography: Level,Level
Details
- Additional structures: Storage, Workshop, Kennel/Dog Run, Outbuilding
- Parcel number: 115124100000
- Zoning: Res
- Special conditions: Trust
Construction
Type & style
- Home type: SingleFamily
- Property subtype: Single Family Residence
Materials
- Stucco, Wood
- Foundation: Raised, Concrete
- Roof: Shingle
Condition
- Year built: 1949
Utilities & green energy
- Electric: 220 Volts
- Sewer: Public Sewer
- Water: Public, Meter on Site
- Utilities for property: Public, Electric, Sewer In & Connected, Natural Gas Connected
Community & HOA
Community
- Subdivision: Collegeview
Location
- Region: Stockton
Financial & listing details
- Price per square foot: $260/sqft
- Tax assessed value: $138,241
- Annual tax amount: $1,670
- Price range: $449K - $449K
- Date on market: 7/10/2026
- Road surface type: Asphalt, Paved Sidewalk
Estimated market value
$445,500
$423,000 - $468,000
$2,559/mo
Price history
| Date | Event | Price |
|---|---|---|
| 7/10/2026 | Listed for sale | $449,000$260/sqft |
Source: MetroList Services of CA #226087327 Report a problem | ||
Public tax history
| Year | Property taxes | Tax assessment |
|---|---|---|
| 2025 | $1,670 +1.7% | $138,241 +2% |
| 2024 | $1,642 +2.4% | $135,531 +2% |
| 2023 | $1,603 +3.3% | $132,874 +2% |
| 2022 | $1,552 +4.2% | $130,269 +2% |
| 2021 | $1,490 -1.8% | $127,716 +1% |
| 2020 | $1,518 +0.5% | $126,408 +2% |
| 2019 | $1,510 +2% | $123,931 +2% |
| 2018 | $1,481 +5.7% | $121,502 +2% |
| 2017 | $1,401 -1.7% | $119,120 +2% |
| 2016 | $1,425 +5.3% | $116,784 +1.5% |
| 2015 | $1,354 | $115,031 +2% |
| 2014 | $1,354 | $112,778 +0.5% |
| 2013 | -- | $112,269 -2.9% |
| 2012 | -- | $115,563 +2% |
| 2011 | -- | $113,298 +0.8% |
| 2010 | -- | $112,451 -0.2% |
| 2009 | -- | $112,719 +2% |
| 2008 | -- | $110,509 +2% |
| 2007 | -- | $108,342 +2% |
| 2006 | -- | $106,218 +2% |
| 2005 | -- | $104,135 +2% |
| 2004 | -- | $102,094 +1.9% |
| 2003 | -- | $100,222 +4% |
| 2002 | -- | $96,331 |
| 2001 | -- | $96,331 |
Find assessor info on the county website
Monthly payment
Est. payment
Payment breakdown
Explore the cost of this home by adjusting the details. Changes won't be saved.Climate risks
Neighborhood: University
Nearby schools
GreatSchools rating
- 7/10Cleveland Elementary SchoolGrades: K-8Distance: 0.1 mi
- 3/10Cesar Chavez High SchoolGrades: 9-12Distance: 2.6 mi
- 4/10Wilson Elementary SchoolGrades: K-8Distance: 0.4 mi
- $366,4003 bd1 ba1.1k sqft22 E McKenzie Ave, Stockton, CA 95204Off Market
- $347,3002 bd1 ba852 sqft4 E McKenzie Ave, Stockton, CA 95204Off Market

- $393,0002 bd2 ba1.1k sqft32 E McKenzie Ave, Stockton, CA 95204Sold

- $387,3003 bd2 ba1k sqft11 E Fulton St, Stockton, CA 95204Off Market
- $313,1002 bd1 ba967 sqft21 E Fulton St, Stockton, CA 95204Off Market
- $424,0003 bd2 ba1.1k sqft6 W McKenzie Ave, Stockton, CA 95204For Sale
- $338,9002 bd1 ba1.1k sqft3 E Fulton St, Stockton, CA 95204Off Market
- $280,9002 bd1 ba852 sqft31 E Fulton St, Stockton, CA 95204Off Market
A local agent can set up tours, give advice and negotiate with sellers.
A local lender can help you make sure your offer is ready when you are.
Similar homes
- $465,0003 bd2 ba1.8k sqft437 N Regent St, Stockton, CA 95204For Sale
 MLS ID #226099098, Pamela Jones. MetroList Services of CA
 - $445,0003 bd2 ba1.3k sqft2555 W Sonoma Ave, Stockton, CA 95204For Sale
 MLS ID #226077571, Randa Steti. MetroList Services of CA
 - $--3 bd2 ba1.6k sqft1610 Seward Way, Stockton, CA 95207Auction
 Xome
Xome - $--4 bd2 ba1.2k sqft1979 W Sonoma Ave, Stockton, CA 95204Auction
 Auction.com 2
 - $498,0003 bd2 ba1.6k sqft635 Spirou St, Stockton, CA 95204New ConstructionMLS ID #226074707, Pablo Gomes Franco. MetroList Services of CA
- $399,9003 bd2 ba1.1k sqft1509 Christina Ave, Stockton, CA 95204For SaleMLS ID #226098808, Michael Peterson. MetroList Services of CA
- $--4 bd3 ba2.1k sqft5622 Jeffrey Ct, Stockton, CA 95207AuctionXome
- $498,0004 bd2 ba1.6k sqft625 Beeler St, Stockton, CA 95204New ConstructionMLS ID #226074759, Pablo Gomes Franco. MetroList Services of CA
- $427,8003 bd2 ba1.3k sqft1420 W Walnut St, Stockton, CA 95203For SaleMLS ID #226099025, Sherry Dolen. MetroList Services of CA
- $410,0003 bd2 ba1.8k sqft507 E Benjamin Holt Dr, Stockton, CA 95207For SaleMLS ID #226099388, Gianna White. MetroList Services of CA
- $460,0003 bd2 ba2k sqft1039 Porter Ave, Stockton, CA 95207For SaleMLS ID #226017051, Jason Collins. MetroList Services of CA
- $479,9004 bd3 ba1.6k sqft3612 Kirk St, Stockton, CA 95204For SaleMLS ID #226075325, Doug Boscacci. MetroList Services of CA
- $550,0003 bd3 ba2.4k sqft2303 Moreing Rd, Stockton, CA 95204For SaleMLS ID #226098400, Sanja Finister. MetroList Services of CA
- $395,0002 bd1 ba1.1k sqft2918 N Hunter St, Stockton, CA 95204For SaleMLS ID #226078212, EROS Ceballos. MetroList Services of CA
- $324,9002 bd1 ba1.2k sqft1437 W Euclid Ave, Stockton, CA 95204For SaleMLS ID #226099538, Chris Werner. MetroList Services of CA
- $--3 bd1 ba1.3k sqft1721 W Flora St, Stockton, CA 95203AuctionAuction.com 2
- $459,0003 bd2 ba1.1k sqft806 E Longview Ave, Stockton, CA 95207For SaleMLS ID #226054608, Martin Padilla. MetroList Services of CA
- $429,0003 bd1 ba1.2k sqft1330 W Park St, Stockton, CA 95203For SaleMLS ID #41142723, Francine Masudi. Bay East AOR
- $--2 bd1 ba1.6k sqft1236 W Vine St, Stockton, CA 95203AuctionAuction.com 4
- $299,0002 bd2 ba1k sqft344 Blain Ave, Stockton, CA 95204For SaleMLS ID #226088168, Michelle Ziller. MetroList Services of CA
Local buyer's agents are ready to help
