QUALIFIES FOR DOWN PAYMENT ASSISTANCE PROGRAMS! A well-loved South Stockton home with no HOA, no solar payment, quick I-5 access, and a price point that is increasingly hard to find. Welcome to 2019 Tillie Lewis Dr, Stockton, CA, a single-story 3-bedroom, 2-bath home offering approximately 1,078 sq ft of living space on a 5,000 sq ft lot. Built in 1996, this property provides a practical layout, comfortable living spaces, and an opportunity to purchase in the low-$400,000 price range, where available inventory can be limited. The home has been cared for by the same family since 2015 and reflects years of pride of ownership. The kitchen has been partially updated, providing a functional space for everyday meals and gatherings while still offering the next owner an opportunity to personalize it over time. Additional features include a durable stucco exterior, front and backyard areas GREAT FOR ENTERTAINING, and the financial simplicity of having no HOA and no leased solar obligation. Buyers can enjoy the benefits of homeownership without additional association dues or an existing solar payment. The location supports everyday convenience. Commuters will appreciate quick access to Interstate 5, while nearby schools, neighborhood services, and shopping make daily routines easier. Van Buskirk Park and the nearby golf course provide opportunities for recreation, walking, outdoor activities, and time with family and friends. Located within Stockton Unified School District, the home sits in an established South Stockton neighborhood where the current owners have enjoyed positive relationships with longtime neighbors. That sense of community can provide added peace of mind for the next owner. Whether you are purchasing your first home, downsizing, or looking for a well-priced Stockton property with freeway access and no HOA, 2019 Tillie Lewis Dr offers comfort, convenience, and value. Schedule a private showing and see why this home may be the right fit for your next chapter.
Active
Price cut: $30K (8/6)
$399,999
2019 Tillie Lewis Dr, Stockton, CA 95206
3beds
1,078sqft
:
Get pre-qualified$2,645/mo
Single Family Residence
Built in 1996
5,000 Square Feet Lot
$400,100 Zestimate®
$371/sqft
$-- HOA
What's special
Durable stucco exterior
- 24 days |
- 1,752 |
- 81 |
Likely to sell faster than
Zillow last checked:
Listing updated:
Listed by:
Janet Ramirez DRE #01811091 209-598-1502,
BHGRE Integrity Real Estate
Source: MetroList Services of CA,MLS#: 226091953Originating MLS: MetroList Services, Inc.
Facts & features
Interior
Bedrooms & bathrooms
- Bedrooms: 3
- Bathrooms: 2
- Full bathrooms: 2
Dining room
- Features: Dining/Living Combo
Kitchen
- Features: Granite Counters, Kitchen Island
Heating
- Central
Cooling
- Ceiling Fan(s), Central Air
Appliances
- Included: Free-Standing Gas Range
- Laundry: In Garage
Features
- Flooring: Carpet, Laminate
- Has fireplace: No
Interior area
- Total structure area: 0
- Total interior livable area: 1,078 sqft
Video & virtual tour
Property
Parking
- Total spaces: 2
- Parking features: Attached, Garage Faces Front
- Attached garage spaces: 2
Lot
- Size: 5,000 Square Feet
- Features: Shape Regular
Details
- Parcel number: 163520150000
- Zoning: SFR
- Special conditions: Standard
Construction
Type & style
- Home type: SingleFamily
- Property subtype: Single Family Residence
Materials
- Stucco, Wood
- Foundation: Concrete, Slab
- Roof: Shingle,Composition
Condition
- Year built: 1996
Utilities & green energy
- Electric: 220 Volts
- Sewer: Public Sewer
- Water: Public
- Utilities for property: Public
Community & HOA
Location
- Region: Stockton
Financial & listing details
- Price per square foot: $371/sqft
- Tax assessed value: $186,878
- Annual tax amount: $2,464
- Price range: $400K - $400K
- Date on market: 7/21/2026
Estimated market value
$400,100
$380,000 - $420,000
$2,305/mo
Price history
| Date | Event | Price |
|---|---|---|
| 8/6/2026 | Price change | $399,999-7%$371/sqft |
Source: MetroList Services of CA #226091953 Report a problem | ||
| 7/21/2026 | Listed for sale | $429,999+176.5%$399/sqft |
Source: MetroList Services of CA #226091953 Report a problem | ||
| 6/16/2015 | Sold | $155,500-24.1%$144/sqft |
Source: MetroList Services of CA #15008747 Report a problem | ||
| 4/14/2003 | Sold | $205,000+137%$190/sqft |
Source: Public Record Report a problem | ||
| 4/24/1997 | Sold | $86,500$80/sqft |
Source: Public Record Report a problem | ||
Public tax history
| Year | Property taxes | Tax assessment |
|---|---|---|
| 2025 | $2,464 +1.6% | $186,878 +2% |
| 2024 | $2,424 +2.3% | $183,215 +2% |
| 2023 | $2,370 +5.7% | $179,623 +2% |
| 2022 | $2,242 +3.8% | $176,102 +2% |
| 2021 | $2,160 -1.9% | $172,650 +1% |
| 2020 | $2,201 +0.4% | $170,881 +2% |
| 2019 | $2,193 -9.8% | $167,532 +2% |
| 2018 | $2,431 +2.1% | $164,248 +2% |
| 2017 | $2,381 -0.7% | $161,028 +2% |
| 2016 | $2,398 +28.5% | $157,871 -1.3% |
| 2015 | $1,866 | $160,000 +27% |
| 2014 | $1,866 | $126,000 +28.6% |
| 2013 | -- | $98,000 +2.1% |
| 2012 | -- | $96,000 -4% |
| 2011 | -- | $100,000 +5.3% |
| 2010 | -- | $95,000 -15.9% |
| 2009 | -- | $113,000 -50% |
| 2008 | -- | $226,039 +2% |
| 2007 | -- | $221,607 +2% |
| 2006 | -- | $217,263 +2% |
| 2005 | -- | $213,003 +2% |
| 2004 | -- | $208,827 +103.6% |
| 2003 | -- | $102,556 +4% |
| 2002 | -- | $98,575 |
| 2001 | -- | $98,575 |
Find assessor info on the county website
Monthly payment
Est. payment
Payment breakdown
Explore the cost of this home by adjusting the details. Changes won't be saved.Climate risks
Neighborhood: Van Buskirk
Nearby schools
GreatSchools rating
- 4/10San Joaquin Elementary SchoolGrades: K-8Distance: 0.4 mi
- 4/10Edison High SchoolGrades: 9-12Distance: 1.8 mi
- 2/10John Marshall Elementary SchoolGrades: K-8Distance: 0.8 mi
- $412,6004 bd2 ba1.7k sqft2013 Tillie Lewis Dr, Stockton, CA 95206Off Market

- $387,4004 bd2 ba1.3k sqft2025 Tillie Lewis Dr, Stockton, CA 95206Off Market
- $408,2004 bd2 ba1.4k sqft2038 Grey Stone Dr, Stockton, CA 95206Off Market
- $364,1003 bd2 ba1k sqft2031 Tillie Lewis Dr, Stockton, CA 95206Off Market
- $380,4003 bd2 ba1.2k sqft2007 Tillie Lewis Dr, Stockton, CA 95206Off Market
- $377,8003 bd2 ba1.1k sqft2026 Grey Stone Dr, Stockton, CA 95206Off Market
- $380,0003 bd2 ba1.1k sqft2050 Grey Stone Dr, Stockton, CA 95206Sold
- $400,7003 bd2 ba1.4k sqft2064 Grey Stone Dr, Stockton, CA 95206Off Market
A local agent can set up tours, give advice and negotiate with sellers.
Similar homes
- $416,9004 bd2 ba1.4k sqft2450 Fairway Glen St, Stockton, CA 95206For Sale
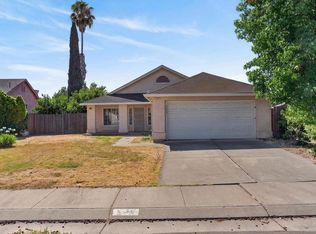 MLS ID #226079653, Dezman Beasley. MetroList Services of CA
 - $432,0003 bd2 ba1.5k sqft2416 S Fresno Ave, Stockton, CA 95206For Sale
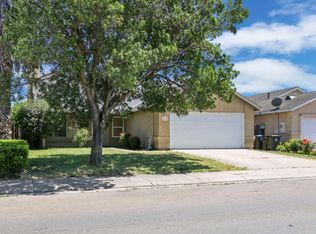 MLS ID #226061028, Geneva Bamidele. MetroList Services of CA
 - $439,9004 bd2 ba1.6k sqft1910 Burney Falls Dr, Stockton, CA 95206For Sale
 MLS ID #226066296, Bobbie Cabral. MetroList Services of CA
 - $409,0003 bd2 ba1.5k sqft1212 W Walnut St, Stockton, CA 95203For Sale
 MLS ID #226102274, Tony Alahverdi. MetroList Services of CA
 - $439,0004 bd2 ba1.3k sqft832 W 8th St, Stockton, CA 95206For SaleMLS ID #226094504, Claudia White. MetroList Services of CA
- $379,5003 bd2 ba885 sqft1515 S Hunter St, Stockton, CA 95206For SaleMLS ID #226094776, Jessica Terrero Castro. MetroList Services of CA
- $357,5003 bd1 ba1.1k sqft1938 S Lincoln St, Stockton, CA 95206Off Market
- $--4 bd2 ba1.2k sqft1979 W Sonoma Ave, Stockton, CA 95204AuctionAuction.com 2
- $399,9003 bd2 ba1.1k sqft1509 Christina Ave, Stockton, CA 95204For SaleMLS ID #226098808, Michael Peterson. MetroList Services of CA
- $389,0003 bd2 ba1k sqft2020 E 5th St, Stockton, CA 95206For SaleMLS ID #226091047, Sarah Bergen. MetroList Services of CA
- $350,0003 bd1 ba1.2k sqft1935 E 13th St, Stockton, CA 95206For SaleMLS ID #226100975, Jose Ojeda. MetroList Services of CA
- $--3 bd2 ba1.3k sqft2411 Ophir St, Stockton, CA 95206AuctionXome
- $399,0003 bd2 ba1k sqft1860 W Willow St, Stockton, CA 95203For SaleMLS ID #226088884, Lisa Soltesz. MetroList Services of CA
- $--3 bd2 ba1.6k sqft1170 W Walnut St, Stockton, CA 95203AuctionXome
- $325,0003 bd2 ba1.2k sqft336 S Airport Way, Stockton, CA 95205For SaleMLS ID #226100215, Darrin DeSilva. MetroList Services of CA
- $379,0003 bd2 ba1k sqft3349 Zamora Way, Stockton, CA 95206For SaleMLS ID #41139455, Felicia Duncan. bridgeMLS/CCAR/Bay East AOR
- $408,5003 bd1 ba962 sqft3121 Princeton Ave, Stockton, CA 95204For SaleMLS ID #226098283, Valerie Morales. MetroList Services of CA
- $475,0003 bd2 ba1.5k sqft1130 Carrie St, Stockton, CA 95206For SaleMLS ID #226085555, Laura Catrina. MetroList Services of CA
- $364,9003 bd1 ba1k sqft736 S Modesto Ave, Stockton, CA 95203For SaleMLS ID #652334, Briseida Estrada Mendoza. Fresno MLS
- $--2 bd1 ba842 sqft3141 Princeton Ave, Stockton, CA 95204AuctionAuction.com 2
Local buyer's agents are ready to help
