This freshly remodeled home has plenty of indoor and outdoor space to accommodate all needs. Plus, it is located in the sought after Lincoln Unified school district. Walking distance to St. Mary's High school, shopping, malls, parks, and community pool. Completely remodeled bright & airy home! All new vinyl flooring throughout, new exterior and interior paint, new fencing, full dual pane windows, kitchen with quartz counters and new stainless appliances, & all redone bathrooms with quartz counter vanities and tiled showers. Front porch and back deck to enjoy morning coffee with large front and back yards. Multiple fruit trees such as plum, fig, peach, lemon/lime. Stay cozy with the wood burning fireplace to enjoy some hot cocoa for the coming winter months. Imagine all the memories you could create.
Closed
Tax assessed value
$485,000
5726 Linda Sue Dr, Stockton, CA 95207
4beds
1,748sqft
Single Family Residence
Built in 1966
9,300 Square Feet Lot
$502,000 Zestimate®
$277/sqft
$2,736 Estimated rent
Home value
$502,000
$477,000 - $527,000
$2,736/mo
Zestimate® history
Owner options
List your home for rent
$2,736/mo
Rent Zestimate®
Find your next renter with Zillow Rental Manager. Plus, with online applications, you can quickly screen prospective tenants – for free.
$2,736/mo
Rent Zestimate®
Refinance and save
$3,073/mo
Est. payment
Refinancing to a lower rate could help reduce your monthly payments and save thousands over the life of the loan.
$3,073/mo
Est. payment
Explore your selling options
Work with a Zillow partner agent
Leverage their expertise and Zillow's premium Showcase listings to get your home seen by more buyers.
Get startedList with your own agent
Get your home in front of millions of buyers by listing it on Zillow.
Learn how to do itSell it yourself
Take full control of how buyers see your home on Zillow by listing For Sale by Owner (FSBO).
List your homeWhat's special
Zillow last checked:
Listing updated:
Listed by:
Natalie Hirigoyen DRE #02216687 209-990-9891,
RE/MAX Grupe Gold
Bought with:
Roger Lopez Veliz, DRE #02015346
Radius Agent Realty
Source: MetroList Services of CA,MLS#: 224100397Originating MLS: MetroList Services, Inc.
Facts & features
Interior
Bedrooms & bathrooms
- Bedrooms: 4
- Bathrooms: 3
- Full bathrooms: 3
Rooms
- Room types: Master Bathroom, Master Bedroom, Dining Room, Kitchen, Living Room
Primary bedroom
- Features: Closet, Ground Floor
Primary bathroom
- Features: Shower Stall(s), Quartz, Window
Dining room
- Features: Space in Kitchen
Kitchen
- Features: Pantry Closet, Quartz Counter
Heating
- Central, Fireplace(s)
Cooling
- Ceiling Fan(s), Central Air, Window Unit(s)
Appliances
- Included: Built-In Electric Oven, Built-In Electric Range, Dishwasher, Disposal
- Laundry: In Garage
Features
- Flooring: Vinyl
- Number of fireplaces: 1
- Fireplace features: Brick, Living Room, Wood Burning
Interior area
- Total interior livable area: 1,748 sqft
Property
Parking
- Total spaces: 2
- Parking features: Garage Faces Front, Driveway
- Garage spaces: 2
- Has uncovered spaces: Yes
Features
- Stories: 2
- Fencing: Back Yard,Wood
Lot
- Size: 9,300 Square Feet
- Features: Sprinklers In Front, Curb(s)/Gutter(s), Landscape Front
Details
- Parcel number: 102040520000
- Zoning description: Residential
- Special conditions: Standard
Construction
Type & style
- Home type: SingleFamily
- Property subtype: Single Family Residence
Materials
- Stucco, Wood
- Foundation: Raised
- Roof: Shingle,Composition
Condition
- Year built: 1966
Utilities & green energy
- Sewer: In & Connected
- Water: Public
- Utilities for property: Public
Community & HOA
Location
- Region: Stockton
Financial & listing details
- Price per square foot: $277/sqft
- Tax assessed value: $485,000
- Annual tax amount: $5,714
- Price range: $485K - $485K
- Date on market: 7/3/2025
- Road surface type: Paved, Paved Sidewalk
Price history
| Date | Event | Price |
|---|---|---|
| 11/12/2024 | Sold | $485,000$277/sqft |
Source: MetroList Services of CA #224100397 Report a problem | ||
| 10/22/2024 | Pending sale | $485,000$277/sqft |
Source: MetroList Services of CA #224100397 Report a problem | ||
| 10/15/2024 | Price change | $485,000-2.8%$277/sqft |
Source: MetroList Services of CA #224100397 Report a problem | ||
| 9/9/2024 | Listed for sale | $499,000$285/sqft |
Source: MetroList Services of CA #224100397 Report a problem | ||
Public tax history
| Year | Property taxes | Tax assessment |
|---|---|---|
| 2025 | $5,714 +215% | $485,000 +259.4% |
| 2024 | $1,814 +7.3% | $134,936 +2% |
| 2023 | $1,691 +4.6% | $132,291 +2% |
| 2022 | $1,617 +1% | $129,698 +2% |
| 2021 | $1,601 +0.6% | $127,156 +1% |
| 2020 | $1,592 +0.4% | $125,853 +2% |
| 2019 | $1,585 +1.4% | $123,386 +2% |
| 2018 | $1,564 +1.4% | $120,968 +2% |
| 2017 | $1,542 +0.5% | $118,597 +2% |
| 2016 | $1,535 +1.2% | $116,272 +1.5% |
| 2015 | $1,516 | $114,526 +2% |
| 2014 | $1,516 | $112,282 +0.5% |
| 2013 | -- | $111,776 +2% |
| 2012 | -- | $109,584 +2% |
| 2011 | -- | $107,436 +0.8% |
| 2010 | -- | $106,633 -0.2% |
| 2009 | -- | $106,887 +2% |
| 2008 | -- | $104,791 +2% |
| 2007 | -- | $102,737 +2% |
| 2006 | -- | $100,722 +2% |
| 2005 | -- | $98,747 +2% |
| 2004 | -- | $96,812 +1.9% |
| 2003 | -- | $95,038 +4% |
| 2002 | -- | $91,348 |
| 2001 | -- | $91,348 |
Find assessor info on the county website
Neighborhood: Holiday Park
Nearby homes
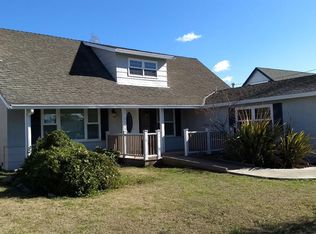
- $451,8003 bd2 ba1.9k sqft5734 Linda Sue Dr, Stockton, CA 95207Off Market
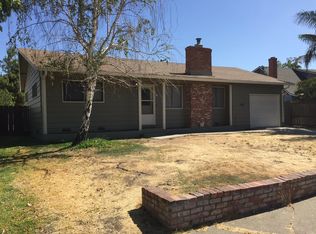
- $394,4003 bd1 ba1.2k sqft5718 Linda Sue Dr, Stockton, CA 95207Off Market
- $353,2003 bd1 ba1k sqft5742 Linda Sue Dr, Stockton, CA 95207Off Market
- $471,9004 bd3 ba1.9k sqft5712 Linda Sue Dr, Stockton, CA 95207Off Market

- $381,8003 bd2 ba1.1k sqft5721 Linda Sue Dr, Stockton, CA 95207Off Market
- $449,0003 bd2 ba1.4k sqft5806 Linda Sue Dr, Stockton, CA 95207Pending
- $445,3003 bd2 ba1.5k sqft1101 Silver Breeze Ct, Stockton, CA 95210Off Market
- $355,5003 bd1 ba1k sqft841 E Mayfair Ave, Stockton, CA 95207Off Market
Nearby schools
GreatSchools rating
- 6/10Lincoln Elementary SchoolGrades: K-6Distance: 1.4 mi
- 5/10Sierra Middle SchoolGrades: 7-8Distance: 2.2 mi
- 7/10Lincoln High SchoolGrades: 9-12Distance: 2.2 mi
Get a cash offer in 3 minutes
Find out how much your home could sell for in as little as 3 minutes with a no-obligation cash offer.
Estimated market value
$502,000
Get a cash offer in 3 minutes
Find out how much your home could sell for in as little as 3 minutes with a no-obligation cash offer.
Estimated market value
$502,000
- California
- San Joaquin County
- Stockton
- 95207
- Holiday Park
- 5726 Linda Sue Dr
Nearby cities
Nearby neighborhoods
Nearby zip codes
Other Stockton Topics
