Welcome to 14 W Canterbury Drive! This move-in-ready Stockton home is packed with valuable updates, offering comfort, efficiency, and peace of mind from day one. Major improvements include a newer HVAC system with furnace and exterior unit replaced approximately 3 years ago and backed by a transferable 10-year warranty. The furnace was relocated to the attic, where approximately 26 inches of insulation were added, along with a self-cleaning air purifier for enhanced indoor comfort. A tankless water heater adds even more efficiency. Step inside to updated flooring, fresh interior paint, and remodeled bathrooms featuring Bath Fitter shower and tub systems with transferable lifetime warranties. The kitchen offers a newer electric cooktop and hood, while outside, the stamped concrete driveway and walkways add standout curb appeal. With major systems, interior finishes, and exterior improvements already completed, this home offers the upgrades buyers want without the hassle of taking on the projects themselves. Come see everything 14 W Canterbury Drive has to offer!
For sale
Price cut: $9.1K (10/8)
$519,900
W Canterbury Dr, Stockton, CA 95207
4beds
2,108sqft
Other
Built in 1962
9,300 Square Feet Lot
$514,400 Zestimate®
$247/sqft
$-- HOA
What's special
Fresh interior paintUpdated flooring
- 27 days
- 325
- 11
Zillow last checked:
Listed by:
Gustavo Saucedo,
EXIT REALTY CONSULTANTS
Source: EXIT Realty broker feed,MLS#: 226107153
Facts & features
Interior
Bedrooms & bathrooms
- Bedrooms: 4
- Bathrooms: 2
- Full bathrooms: 2
Heating
- Other
Cooling
- Central Air, Other
Features
- Basement:
- Has fireplace: No
Interior area
- Total structure area: 2,108
- Total interior livable area: 2,108 sqft
Video & virtual tour
Property
Lot
- Size: 9,300 Square Feet
Construction
Type & style
- Home type: SingleFamily
- Property subtype: Other
Condition
- Year built: 1962
Community & HOA
Location
- Region: Stockton
Financial & listing details
- Price per square foot: $247/sqft
- Date on market: 9/24/2026
- Lease term: Contact For Details
Estimated market value
$514,400
$489,000 - $540,000
$2,653/mo
Price history
| Date | Event | Price |
|---|---|---|
| 10/8/2026 | Price change | $519,900-1.7%$247/sqft |
Source: EXIT Realty broker feed #226107153 Report a problem | ||
| 9/24/2026 | Listed for sale | $529,000$251/sqft |
Source: EXIT Realty broker feed #226107153 Report a problem | ||
Public tax history
Tax history is unavailable.
Monthly payment
Est. payment
Payment breakdown
Explore the cost of this home by adjusting the details. Changes won't be saved.Climate risks
Neighborhood: Swain Oaks


Similar homes
- $--4 bd2 ba1.6k sqft21 W Longview Ave, Stockton, CA 95207Auction
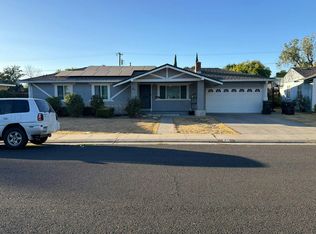 Auction.com 1
- $519,9004 bd2 ba2.1k sqft14 W Canterbury Dr, Stockton, CA 95207For Sale
 MLS ID #226107153, Gustavo Saucedo. MetroList Services of CA
- $524,8884 bd3 ba2.2k sqft6567 Vicksburg Pl, Stockton, CA 95207For Sale
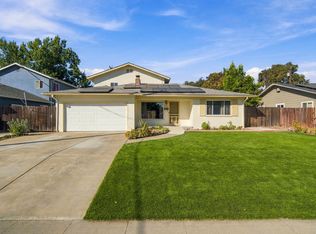 MLS ID #226121236, Sam Ruiz. MetroList Services of CA
- $--3 bd2 ba1.6k sqft1610 Seward Way, Stockton, CA 95207Auction
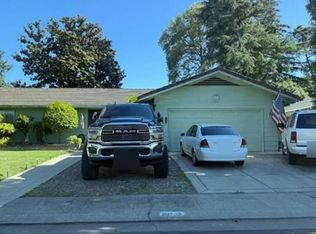 Xome
