Welcome to 1125 Douglas, a beautifully renovated 3-bedroom, 1-bathroom home that is truly move-in ready! This home has been thoughtfully remodeled throughout with fresh, modern finishes and an updated interior that feels clean, bright, and inviting. The functional floor plan offers comfortable living spaces, great natural light, and a warm atmosphere perfect for everyday living and entertaining. Located within the Lincoln Unified School District, this home is also conveniently situated within walking distance of nearby shopping, dining, and the popular Lincoln Center. With the renovations already completed and everyday conveniences close by, 1125 Douglas offers a great combination of comfort, location, and move-in-ready appeal. Don't miss the opportunity to make this beautifully updated home your own!
Active
$389,900
1125 N Douglas Rd, Stockton, CA 95207
3beds
1,226sqft
Single Family Residence
Built in 1951
6,263 Square Feet Lot
$-- Zestimate®
$318/sqft
$29/mo HOA
What's special
Great natural lightFunctional floor planComfortable living spaces
- 17 hours
- 56
- 13
Zillow last checked:
Listing updated:
Listed by:
William Cornejo DRE #02149754 209-774-8523,
Real Broker Technologies
Source: MetroList Services of CA,MLS#: 226123851Originating MLS: MetroList Services, Inc.
Facts & features
Interior
Bedrooms & bathrooms
- Bedrooms: 3
- Bathrooms: 1
- Full bathrooms: 1
Dining room
- Features: Dining/Living Combo
Kitchen
- Features: Quartz Counter
Heating
- Central
Cooling
- Ceiling Fan(s), Central Air
Appliances
- Laundry: In Garage
Features
- Flooring: Tile, Luxury Vinyl Plank, Vinyl
- Number of fireplaces: 1
- Fireplace features: Brick
Interior area
- Total interior livable area: 1,226 sqft
Property
Parking
- Total spaces: 1
- Parking features: RV Possible, Uncovered Parking Space
- Garage spaces: 1
- Has uncovered spaces: Yes
Features
- Levels: One
- Stories: 1
Lot
- Size: 6,263 Square Feet
- Features: Other
Details
- Zoning: R-1
- Special conditions: Standard
Construction
Type & style
- Home type: SingleFamily
- Architectural style: Apartment
- Property subtype: Single Family Residence
Materials
- Block, Brick, Redwood Siding, Wood, Wood Siding
- Foundation: Concrete, Slab
- Roof: Flat
Condition
- Year built: 1951
Utilities & green energy
- Electric: 3 Phase
- Sewer: Public Sewer
- Water: Public, Water District
- Utilities for property: Public, Sewer Connected, Sewer In & Connected
Community & HOA
HOA
- Has HOA: Yes
- Amenities included: Other
- Services included: Pool
- HOA fee: $29 monthly
Location
- Region: Stockton
Financial & listing details
- Price per square foot: $318/sqft
- Price range: $389.9K - $389.9K
- Date on market: 10/3/2026
Estimated market value
Not available
Estimated sales range
Not available
Not available
Price history
| Date | Event | Price |
|---|---|---|
| 10/3/2026 | Listed for sale | $389,900$318/sqft |
Source: MetroList Services of CA #226123851 Report a problem | ||
Public tax history
Tax history is unavailable.
Monthly payment
Est. payment
Payment breakdown
Explore the cost of this home by adjusting the details. Changes won't be saved.Climate risks
Neighborhood: 95207
Similar homes
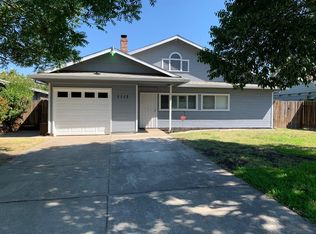
- $--3 bd2 ba1.6k sqft1610 Seward Way, Stockton, CA 95207Auction
 Xome
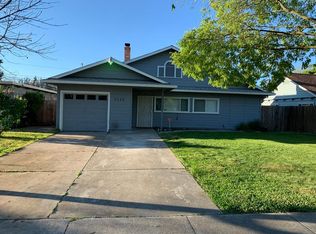
Xome - $425,0003 bd2 ba1.3k sqft2222 Rutledge Way, Stockton, CA 95207For Sale
 MLS ID #226118371, Lisa Aguilera. MetroList Services of CA
 - $--4 bd2 ba1.6k sqft21 W Longview Ave, Stockton, CA 95207Auction
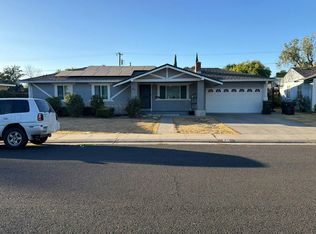 Auction.com 2
 - $379,0003 bd2 ba1.1k sqft2175 De Ovan Ave, Stockton, CA 95204For Sale
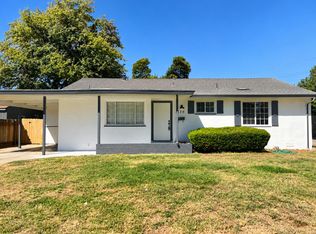 MLS ID #226122583, Paul Lee. MetroList Services of CA
