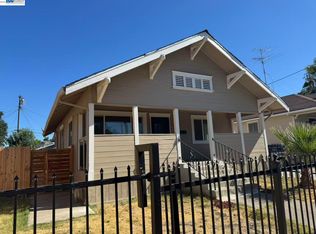
Two homes on one lot! This charming property offers a unique opportunity for investors, extended families, or multi-generational living, with two separate residences, two driveways, and a fully gated front yard and driveway providing added privacy and convenience. The front home offers 2 bedrooms, 1 bathroom, and approximately 800 sq ft of living space, featuring a bright eat-in kitchen with granite countertops, granite backsplash, ample cabinetry, and a dishwasher, along with in-unit laundry and ceiling fans throughout. The two-story rear home offers approximately 840 sq ft with 2 bedrooms and 2 bathrooms and has been fully remodeled, featuring the main living area, kitchen, and master bedroom on the first floor, with the 2nd bedroom located upstairs. Both homes have benefited from thoughtful updates, including newer dual-pane windows, updated kitchens and bathrooms, laminate flooring, upgraded bathroom vanities, along with interior and exterior paint. The property also features separate PG&E meters, with tenants responsible for utilities, while water and garbage are shared. Outside, the low-maintenance concrete backyard provides a versatile space for relaxing, entertaining, or enjoying time with family and friends without the upkeep of a traditional lawn. With two distinct homes, separate driveways, gated access, and flexible living possibilities, this is a rare opportunity to own a property that can accommodate multiple households while offering excellent potential for an investor or owner looking for additional living space.
Active
Price cut: $10K (9/22)
$489,900
529 N D St, Stockton, CA 95205
2beds
840sqft
Multi Family, Single Family Residence
Built in 1927
6,398 Square Feet Lot
$478,400 Zestimate®
$583/sqft
$-- HOA
What's special
- 17 days
- 114
- 4
Zillow last checked:
Listing updated:
Listed by:
Lindsey Hawel DRE #01733951 209-988-5545,
J.Peter Realtors
Source: MetroList Services of CA,MLS#: 226118846Originating MLS: MetroList Services, Inc.
Facts & features
Interior
Bedrooms & bathrooms
- Bedrooms: 2
- Bathrooms: 2
- Full bathrooms: 2
Dining room
- Features: Space in Kitchen
Kitchen
- Features: Granite Counters
Heating
- Central
Cooling
- Ceiling Fan(s), Central Air, Wall Unit(s)
Appliances
- Laundry: Inside
Features
- Flooring: Carpet, Simulated Wood
- Has fireplace: No
Interior area
- Total interior livable area: 840 sqft
Property
Parking
- Parking features: No Garage, RV Possible, Uncovered Parking Spaces 2+
- Has uncovered spaces: Yes
Lot
- Size: 6,398 Square Feet
- Features: Other
Details
- Parcel number: 141130260000
- Zoning: Residential
- Special conditions: Standard
Construction
Type & style
- Home type: SingleFamily
- Property subtype: Multi Family, Single Family Residence
Materials
- Stucco, Wood
- Foundation: Slab
- Roof: Composition
Condition
- Year built: 1927
Utilities & green energy
- Electric: 220 Volts in Laundry
- Sewer: Public Sewer
- Water: Public
- Utilities for property: Public, Electric, Natural Gas Available
Community & HOA
Location
- Region: Stockton
Financial & listing details
- Price per square foot: $583/sqft
- Tax assessed value: $260,427
- Price range: $489.9K - $489.9K
- Date on market: 9/22/2026
Estimated market value
$478,400
$454,000 - $502,000
$2,127/mo
Price history
| Date | Event | Price |
|---|---|---|
| 9/22/2026 | Price change | $489,900-2%$583/sqft |
Source: MetroList Services of CA #226118846 Report a problem | ||
| 8/12/2026 | Listed for sale | $499,900+11.1%$595/sqft |
Source: MetroList Services of CA #226101422 Report a problem | ||
| 9/17/2024 | Listing removed | $450,000$536/sqft |
Source: MetroList Services of CA #224063364 Report a problem | ||
| 8/27/2024 | Listed for sale | $450,000$536/sqft |
Source: MetroList Services of CA #224063364 Report a problem | ||
| 8/10/2024 | Pending sale | $450,000$536/sqft |
Source: MetroList Services of CA #224063364 Report a problem | ||
| 8/2/2024 | Price change | $450,000-10%$536/sqft |
Source: MetroList Services of CA #224063364 Report a problem | ||
| 6/13/2024 | Listed for sale | $500,000+127.3%$595/sqft |
Source: MetroList Services of CA #224063364 Report a problem | ||
| 4/4/2017 | Sold | $220,000+193.3%$262/sqft |
Source: MetroList Services of CA #17007455 Report a problem | ||
| 5/15/2002 | Sold | $75,000$89/sqft |
Source: Public Record Report a problem | ||
Public tax history
| Year | Property taxes | Tax assessment |
|---|---|---|
| 2026 | -- | $260,427 +2% |
| 2025 | $3,181 +1.6% | $255,322 +2% |
| 2024 | $3,131 +2.3% | $250,317 +2% |
| 2023 | $3,061 +1.7% | $245,410 +2% |
| 2022 | $3,011 +4.1% | $240,599 +2% |
| 2021 | $2,893 -1.9% | $235,882 +1% |
| 2020 | $2,949 +0.4% | $233,465 +2% |
| 2019 | $2,938 +1.9% | $228,888 +2% |
| 2018 | $2,884 +13.2% | $224,400 +9.5% |
| 2017 | $2,548 +30.9% | $205,000 +36.7% |
| 2016 | $1,947 +35.3% | $150,000 +15.4% |
| 2015 | $1,438 | $130,000 +16.1% |
| 2014 | $1,438 | $112,000 +12% |
| 2013 | -- | $100,000 +5.3% |
| 2012 | -- | $95,000 |
| 2011 | -- | $95,000 |
| 2010 | -- | $95,000 -5% |
| 2009 | -- | $100,000 -68.8% |
| 2008 | -- | $320,120 +4.6% |
| 2007 | -- | $306,000 +277.4% |
| 2006 | -- | $81,075 +2% |
| 2005 | -- | $79,487 +2% |
| 2004 | -- | $77,928 +1.9% |
| 2003 | -- | $76,500 +22.9% |
| 2002 | -- | $62,270 |
| 2001 | -- | $62,270 |
Find assessor info on the county website
Monthly payment
Est. payment
Payment breakdown
Explore the cost of this home by adjusting the details. Changes won't be saved.Climate risks
Neighborhood: Waterloo
Similar homes
- $365,0002 bd2 ba1.1k sqft1524 Sycamore Ave, Stockton, CA 95205For Sale
 MLS ID #226121566, Catina Ortega. MetroList Services of CA
 - $379,0002 bd2 ba1k sqft1331 E Park St, Stockton, CA 95205For Sale
 MLS ID #41148938, Hao Hong Ng. Bay East AOR
 - $398,0003 bd2 ba963 sqft3205 E Marsh St, Stockton, CA 95205For Sale
 MLS ID #226111937, Rudy Jimenez. MetroList Services of CA
 - $335,0002 bd1 ba728 sqft2525 Vail Ave, Stockton, CA 95205For Sale
 MLS ID #226124302, Michelle Ziller. MetroList Services of CA
