Skip main navigation
Closed
  • $515,000

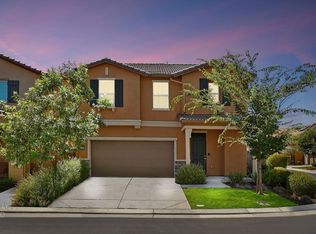
    10847 Orta Ln, Stockton, CA 95209

    3beds
    2,126sqft
    Single Family Residence
    Built in 2023
    2,561 Square Feet Lot
    $521,800 Zestimate®
    $242/sqft
    $2,991 Estimated rent

    Home value

    $521,800

    $470,000 - $579,000

    $2,991/mo

    Zestimate® history
    Loading
    Loading...

    Owner options

    List your home for rent

    $2,991/mo

    Rent Zestimate®

    Find your next renter with Zillow Rental Manager. Plus, with online applications, you can quickly screen prospective tenants – for free.

    Learn more

    $2,991/mo

    Rent Zestimate®

    Refinance and save

    $3,441/mo

    Est. payment

    Refinancing to a lower rate could help reduce your monthly payments and save thousands over the life of the loan.

    See today's rates

    $3,441/mo

    Est. payment

    Explore your selling options

    Work with a Zillow partner agent

    Leverage their expertise and Zillow's premium Showcase listings to get your home seen by more buyers.

    Get started

    List with your own agent

    Get your home in front of millions of buyers by listing it on Zillow.

    Learn how to do it

    Sell it yourself

    Take full control of how buyers see your home on Zillow by listing For Sale by Owner (FSBO).

    List your home

    What's special

    Priced to Sell! Welcome to 10847 Orta Ln, where modern design meets effortless comfort! This stylish 3-4 bedroom, 2.5-bath home offers 2,126 sqft of thoughtfully CUSTOM designed living space on a low-maintenance lot. Step into a kitchen with sleek stainless steel appliances, striking navy blue cabinets with modern gold trim, white quartz countertops, a spacious pantry, and eye-catching gold light fixtures that add a touch of glam. Upstairs, retreat to the primary suite featuring a generous walk-in closet, elegant tile floors, and a luxurious walk-in shower. Two additional bedrooms and a convenient upstairs laundry make daily living a breeze. The backyard offers easy upkeep, ideal for relaxing without the hassle.In a quiet established neighborhood with club house, playground, tennis, basketball courts, walking trails ,2 community pools and so much more! Electric car charger and fridge included!

    Zillow last checked:

    Listing updated:

    Listed by:

    William Coulter DRE #01799976 510-375-7402,

    William D. Coulter Realty,

    Sanja Finister DRE #01745960 510-755-7555,

    William D. Coulter Realty

    Bought with:

    Nicole Cortes, DRE #02224441

    Cornerstone Real Estate Group

    Source: MetroList Services of CA,MLS#: 225142163Originating MLS: MetroList Services, Inc.

    Facts & features

    Interior

    Bedrooms & bathrooms
    • Bedrooms: 3
    • Bathrooms: 3
    • Full bathrooms: 2
    • Partial bathrooms: 1
    Primary bedroom
    • Features: Walk-In Closet
    Primary bathroom
    • Features: Tile
    Dining room
    • Features: Dining/Family Combo
    Kitchen
    • Features: Pantry Closet, Kitchen Island, Stone Counters, Island w/Sink, Tile Counters
    Heating
    • Central
    Cooling
    • Ceiling Fan(s), Central Air
    Appliances
    • Included: Ice Maker, Dishwasher, Microwave
    • Laundry: Gas Dryer Hookup, Upper Level, Hookups Only, Inside Room
    Features
    • Flooring: Carpet, Laminate, Tile, Wood
    • Has fireplace: No
    Interior area
    • Total interior livable area: 2,126 sqft

    Property

    Parking
    • Total spaces: 2
    • Parking features: Garage Faces Front
    • Garage spaces: 2
    Features
    • Stories: 2
    Lot
    • Size: 2,561 Square Feet
    • Features: Landscaped, Low Maintenance
    Details
    • Parcel number: 084230440000
    • Zoning description: RES
    • Special conditions: Standard

    Construction

    Type & style
    • Home type: SingleFamily
    • Property subtype: Single Family Residence
    Materials
    • Stucco, Frame, Wood
    • Foundation: Slab
    • Roof: Other
    Condition
    • Year built: 2023

    Utilities & green energy

    • Sewer: Public Sewer
    • Water: Public
    • Utilities for property: Cable Available

    Community & HOA

    HOA
    • Has HOA: Yes
    • Amenities included: Barbecue, Pool, Clubhouse, Other
    • Services included: Trash
    • HOA fee: $170 monthly
    Location
    • Region: Stockton

    Financial & listing details

    • Price per square foot: $242/sqft
    • Tax assessed value: $323,357
    • Annual tax amount: $4,563
    • Date on market: 12/19/2025

    Price history

    DateEventPrice
    12/19/2025Pending sale$499,000-3.1%$235/sqft
    Source: MetroList Services of CA #225142163 Report a problem
    12/8/2025Sold$515,000-1%$242/sqft
    Source: MetroList Services of CA #225142163 Report a problem
    9/19/2025Price change$520,000-1%$245/sqft
    Source: MetroList Services of CA #225081804 Report a problem
    8/27/2025Price change$525,000-1.9%$247/sqft
    Source: MetroList Services of CA #225081804 Report a problem
    6/20/2025Listed for sale$535,000+1.3%$252/sqft
    Source: MetroList Services of CA #225081804 Report a problem
    3/28/2023Sold$528,000+2.5%$248/sqft
    Source: Public Record Report a problem
    1/25/2023Listed for sale$514,990$242/sqft
    Source: KB Home Report a problem

    Public tax history

    YearProperty taxesTax assessment
    2025$4,563 +2.9%$323,357 +2%
    2024$4,435 +2%$317,018 +2%
    2023$4,348 +233.3%$310,802 +570.2%
    2022$1,305 +143.5%$46,375 +2%
    2021$536 $45,466
    Find assessor info on the county website

    Neighborhood: Elkhorn

    Nearby schools

    GreatSchools rating
    Get a cash offer in 3 minutes
    Find out how much your home could sell for in as little as 3 minutes with a no-obligation cash offer.
    Estimated market value
    $521,800
    Get a cash offer in 3 minutes
    Find out how much your home could sell for in as little as 3 minutes with a no-obligation cash offer.
    Estimated market value
    $521,800