Stunning, Luxe, quite home, 6yr young: boasts the best opened floor plan, energy-star design on a spacious corner lot. U'll love the dream white kitchen n 4 full ba, very rare 2 master suites. New 5-inch wide solid red-oak hardwood floor n 5.5" baseboards throughout (formaldehyde-free), 15x30 in slate look tiles in 4 ba, Shaws LVP in Kitchen n laundry; 9-ft-high ceilings throughout 1st fl. Extra huge 240' California room w 1 outdoor ceiling fan, 4 family n friends gathering n entertaining, total living space 3,345SF; 37 LED recessed lights, custom made 2" Lovellor aged-white blinds, HVAC dual zone;3 high-efficiency toilets; 1bd n 1 full ba downstairs for in-law or guest or an office. Outside, the fully landscaped yard is surrounded by stamped concrete cement, with additional parking in the driveway in front. The French drainage under the backyard lawn quickly releases groundwater to the front yard; low-maintenance yard; ; tankless water heater; POSSIBLE BOAT or RV PARKING;move-in ready
Sold for $665,000
$665,000
10309 Van Halen Ln, Stockton, CA 95212
6beds
3,105sqft
Single Family Residence, Residential
Built in 2017
7,017 Square Feet Lot
$646,000 Zestimate®
$214/sqft
$3,601 Estimated rent
Home value
$646,000
$614,000 - $678,000
$3,601/mo
Zestimate® history
Owner options
List your home for rent
$3,601/mo
Rent Zestimate®
Find your next renter with Zillow Rental Manager. Plus, with online applications, you can quickly screen prospective tenants – for free.
$3,601/mo
Rent Zestimate®
Refinance and save
$4,320/mo
Est. payment
Refinancing to a lower rate could help reduce your monthly payments and save thousands over the life of the loan.
$4,320/mo
Est. payment
Explore your selling options
Work with a Zillow partner agent
Leverage their expertise and Zillow's premium Showcase listings to get your home seen by more buyers.
Get startedList with your own agent
Get your home in front of millions of buyers by listing it on Zillow.
Learn how to do itSell it yourself
Take full control of how buyers see your home on Zillow by listing For Sale by Owner (FSBO).
List your homeWhat's special
Fully landscaped yardOpened floor planFront yardFull baLow-maintenance yardSpacious corner lotFrench drainage
Zillow last checked:
Listing updated:
Listed by:
Jennifer Li 01714039 510-375-8986,
Universal Network Group 510-371-8377
Bought with:
Joseph Tanos, 01379043
BA Golden State Homes
Source: MLSListings Inc,MLS#: ML81930632
Facts & features
Interior
Bedrooms & bathrooms
- Bedrooms: 6
- Bathrooms: 4
- Full bathrooms: 4
Rooms
- Room types: Great Room
Bedroom
- Features: GroundFloorBedroom, PrimarySuiteRetreat, WalkinCloset, PrimaryBedroom2plus
Bathroom
- Features: DoubleSinks, DualFlushToilet, Granite, Marble, ShowerandTub, Stone, FullonGroundFloor, PrimaryOversizedTub, OversizedTub
Dining room
- Features: EatinKitchen, FormalDiningRoom
Family room
- Features: SeparateFamilyRoom
Kitchen
- Features: Countertop_Granite, Countertop_Marble, ExhaustFan, Pantry
Heating
- Central Forced Air, Central Forced Air Gas
Cooling
- Ceiling Fan(s), Central Air
Appliances
- Included: Dishwasher, Exhaust Fan, Disposal, Range Hood, Microwave, Oven/Range, Gas Oven/Range
Features
- High Ceilings, Walk-In Closet(s)
- Flooring: Hardwood, Other, Tile
- Doors: Other
Interior area
- Total structure area: 3,105
- Total interior livable area: 3,105 sqft
Property
Parking
- Total spaces: 6
- Parking features: Attached
- Attached garage spaces: 2
Accessibility
- Accessibility features: Other
Features
- Stories: 2
- Patio & porch: Balcony/Patio, Enclosed
- Exterior features: Back Yard, Barbecue, Fenced
- Fencing: Back Yard,Front Yard,Gate,Wood
Lot
- Size: 7,017 Square Feet
- Features: Level
Details
- Additional structures: Other
- Parcel number: 12214028
- Zoning: RL1
- Special conditions: Standard
Construction
Type & style
- Home type: SingleFamily
- Architectural style: Contemporary,Spanish
- Property subtype: Single Family Residence, Residential
Materials
- Concrete
- Foundation: Concrete Perimeter and Slab
- Roof: Tile
Condition
- New construction: No
- Year built: 2017
Utilities & green energy
- Gas: PublicUtilities
- Water: Public
- Utilities for property: Public Utilities, Water Public
Community & HOA
HOA
- Amenities included: Playground
Location
- Region: Stockton
Financial & listing details
- Price per square foot: $214/sqft
- Tax assessed value: $678,300
- Annual tax amount: $9,272
- Date on market: 6/4/2023
- Listing agreement: ExclusiveRightToSell
- Listing terms: FHA, VALoan, CalVetLoan, CashorConventionalLoan
Price history
| Date | Event | Price |
|---|---|---|
| 7/26/2023 | Sold | $665,000+0%$214/sqft |
Source:  MLSListings Inc #ML81930632 Report a problem MLSListings Inc #ML81930632 Report a problem | ||
| 7/17/2023 | Pending sale | $664,730$214/sqft |
Source: MLSListings Inc #ML81930632 Report a problem | ||
| 6/29/2023 | Contingent | $664,730$214/sqft |
Source: MLSListings Inc #ML81930632 Report a problem | ||
| 6/14/2023 | Price change | $664,730-1.5%$214/sqft |
Source: MLSListings Inc #ML81930632 Report a problem | ||
| 6/4/2023 | Listed for sale | $674,990+52.4%$217/sqft |
Source: MLSListings Inc #ML81930632 Report a problem | ||
| 7/18/2017 | Sold | $443,000$143/sqft |
Source: Public Record Report a problem | ||
Public tax history
| Year | Property taxes | Tax assessment |
|---|---|---|
| 2025 | $9,272 +1.8% | $678,300 +2% |
| 2024 | $9,108 +28.1% | $665,000 +37.3% |
| 2023 | $7,111 +1.9% | $484,190 +2% |
| 2022 | $6,978 -1.7% | $474,697 +2% |
| 2021 | $7,096 +1.9% | $465,390 +1% |
| 2020 | $6,963 -0.3% | $460,619 +2% |
| 2019 | $6,983 +31.9% | $451,588 +2% |
| 2018 | $5,295 +327.9% | $442,734 +375% |
| 2017 | $1,237 +125.3% | $93,207 +140% |
| 2016 | $549 +2.1% | $38,834 +1.5% |
| 2015 | $538 +0.8% | $38,251 +2% |
| 2014 | $534 | $37,502 +0.5% |
| 2013 | -- | $37,333 +24.4% |
| 2012 | -- | $30,000 |
| 2011 | -- | $30,000 |
| 2010 | -- | $30,000 -16% |
| 2009 | -- | $35,700 -49.9% |
| 2008 | -- | $71,300 -54% |
| 2007 | -- | $155,000 |
Find assessor info on the county website
Neighborhood: La Morada
Nearby homes
- $611,9004 bd2 ba2.5k sqft10325 Van Halen Ln, Stockton, CA 95212Off Market
- $560,0004 bd2 ba1.9k sqft10310 Joplin Ln, Stockton, CA 95212Sold

- $514,8004 bd2 ba1.9k sqft10318 Joplin Ln, Stockton, CA 95212Off Market
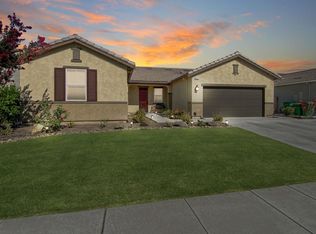
- $568,8004 bd3 ba2.3k sqft10339 Van Halen Ln, Stockton, CA 95212Off Market
- $597,3004 bd3 ba2.3k sqft10339 Van Halen, Stockton, CA 95212Off Market
- $541,5003 bd2 ba2.3k sqft3718 Hendrix Dr, Stockton, CA 95212Off Market
- $609,1004 bd3 ba2.3k sqft3726 Hendrix Dr, Stockton, CA 95212Off Market
- $543,9004 bd2 ba1.9k sqft10316 Van Halen Ln, Stockton, CA 95212Off Market
Nearby schools
GreatSchools rating
- 5/10George Lincoln MosherGrades: K-6Distance: 0.4 mi
- 4/10Morada Middle SchoolGrades: 7-8Distance: 0.9 mi
- 3/10Ronald E. McNair High SchoolGrades: 9-12Distance: 1.9 mi
Schools provided by the listing agent
- District: LodiUnified
Source: MLSListings Inc. This data may not be complete. We recommend contacting the local school district to confirm school assignments for this home.
Get a cash offer in 3 minutes
Find out how much your home could sell for in as little as 3 minutes with a no-obligation cash offer.
Estimated market value
$646,000
Get a cash offer in 3 minutes
Find out how much your home could sell for in as little as 3 minutes with a no-obligation cash offer.
Estimated market value
$646,000
- California
- San Joaquin County
- Stockton
- 95212
- La Morada
- 10309 Van Halen Ln
Nearby cities
Nearby neighborhoods
Nearby zip codes
Other Stockton Topics
