Welcome Home!!! A fantastic two-story home built less than 10 years ago. An original owner home offering 2,053 sq. ft. of living space, 4 bedrooms, 2.5 bathrooms, and a generous 6,550 sq. ft. lot with NO HOA FEES & NO SOLAR!, this property presents a wonderful opportunity to put your own personal touch on a solid home. Featuring great curb appeal, indoor laundry, finished two car garage, a classic tile roof and clean stucco exterior. The interior boasts an open floor plan with laminate flooring and plenty of potential to make it truly yours. Step outside to an expansive backyard designed for effortless outdoor entertainment, sunny afternoons, and weekend BBQs. Imagine waking up in your new home just in time for the holidays! Pack your bags and come take a look for yourself. Ask your preferred lender about the 2/1 Buy Down Program.
For sale
$534,888
4136 Marchesotti Way, Stockton, CA 95205
4beds
2,053sqft
Single Family Residence, Residential
Built in 2016
5,007 Square Feet Lot
$-- Zestimate®
$261/sqft
$-- HOA
What's special
- 11 days
- 277
- 8
Zillow last checked:
Listing updated:
Listed by:
Elaine Fonseca 01725298 408-595-8553,
RE Places 408-595-8553
Source: MLSListings Inc,MLS#: ML82064075
Facts & features
Interior
Bedrooms & bathrooms
- Bedrooms: 4
- Bathrooms: 3
- Full bathrooms: 2
- 1/2 bathrooms: 1
Dining room
- Features: DiningArea
Family room
- Features: NoFamilyRoom
Heating
- Central Forced Air
Cooling
- Central Air
Appliances
- Included: Gas Cooktop
- Laundry: Inside
Features
- Flooring: Carpet, Laminate
Interior area
- Total structure area: 2,053
- Total interior livable area: 2,053 sqft
Property
Parking
- Total spaces: 2
- Parking features: Attached
- Attached garage spaces: 2
Features
- Stories: 2
- Fencing: Back Yard
Lot
- Size: 5,007 Square Feet
Details
- Parcel number: 11749029
- Zoning: R
- Special conditions: Standard
Construction
Type & style
- Home type: SingleFamily
- Property subtype: Single Family Residence, Residential
Materials
- Foundation: Slab
- Roof: Tile
Condition
- New construction: No
- Year built: 2016
Utilities & green energy
- Gas: PublicUtilities
- Sewer: Public Sewer
- Water: Public
- Utilities for property: Public Utilities, Water Public
Community & HOA
Location
- Region: Stockton
Financial & listing details
- Price per square foot: $261/sqft
- Tax assessed value: $363,316
- Date on market: 10/8/2026
- Listing agreement: ExclusiveRightToSell
- Listing terms: FHA, CashorConventionalLoan
Estimated market value
Not available
Estimated sales range
Not available
Not available
Price history
| Date | Event | Price |
|---|---|---|
| 10/9/2026 | Listed for sale | $534,888+0.9%$261/sqft |
Source:  MLSListings Inc #ML82064075 Report a problem MLSListings Inc #ML82064075 Report a problem | ||
| 9/8/2025 | Listing removed | $529,999$258/sqft |
Source: MetroList Services of CA #225110706 Report a problem | ||
| 8/30/2025 | Listed for sale | $529,999+72.6%$258/sqft |
Source: MetroList Services of CA #225110706 Report a problem | ||
| 11/10/2016 | Sold | $307,000$150/sqft |
Source: Public Record Report a problem | ||
Public tax history
| Year | Property taxes | Tax assessment |
|---|---|---|
| 2026 | -- | $363,316 +2% |
| 2025 | $4,499 +3.8% | $356,193 +2% |
| 2024 | $4,335 +2.3% | $349,210 +2% |
| 2023 | $4,237 +1.3% | $342,364 +2% |
| 2022 | $4,183 +4.1% | $335,652 +2% |
| 2021 | $4,019 -1.9% | $329,071 +1% |
| 2020 | $4,098 +0.4% | $325,698 +2% |
| 2019 | $4,082 +1.8% | $319,313 +2% |
| 2018 | $4,008 +5.6% | $313,052 +2% |
| 2017 | $3,796 +432.5% | $306,914 +513.8% |
| 2016 | $713 +294.1% | $50,000 +520.7% |
| 2015 | $181 +1.6% | $8,055 +2% |
| 2014 | $178 | $7,897 +0.4% |
| 2013 | -- | $7,862 +2% |
| 2012 | -- | $7,708 +2% |
| 2011 | -- | $7,556 -32.4% |
| 2010 | -- | $11,171 -0.2% |
| 2009 | -- | $11,198 +2% |
| 2008 | -- | $10,978 |
Find assessor info on the county website
Monthly payment
Est. payment
Payment breakdown
Explore the cost of this home by adjusting the details. Changes won't be saved.Climate risks
Neighborhood: El Pinal
Nearby schools
Schools provided by the listing agent
- District: StocktonUnified
Source: MLSListings Inc. This data may not be complete. We recommend contacting the local school district to confirm school assignments for this home.

Similar homes
- $545,0004 bd3 ba2.3k sqft3534 McGuire Dr, Stockton, CA 95205For Sale
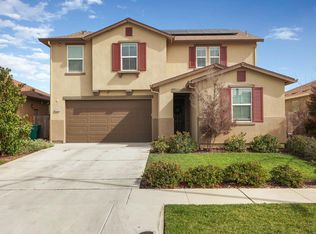 MLS ID #226107744, Pam Castro. MetroList Services of CA
 - $519,0003 bd2 ba2.2k sqft2710 Sebastan Ln, Stockton, CA 95212For Sale
 MLS ID #ML82064191, Kim Hang Nguyen. MLSListings Inc
 - $530,0004 bd3 ba2.1k sqft1155 Windjammer Dr, Stockton, CA 95209For Sale
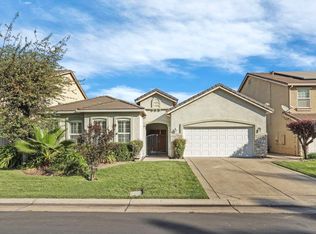 MLS ID #226125737, David McKeever. MetroList Services of CA
 - $519,0004 bd3 ba2.6k sqft3484 Cathedral Cir, Stockton, CA 95212For Sale
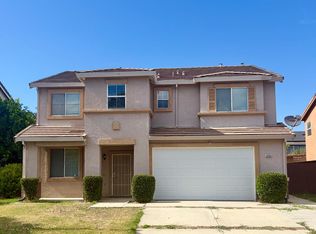 MLS ID #226083993, Jaskaran Kandola. MetroList Services of CA
