Tucked away on a quiet street, 462 Delhi Ave presents a rare opportunity to own a thoughtfully updated 5-unit building, each offering a comfortable 1-bedroom, 1-bath layout. The property has seen a series of tasteful improvements that enhance both function and appeal, while preserving its classic charm. Over the years, Most units have been refreshed with new flooring, appliances, and wall heaters, creating a warm and welcoming living space for tenants. Select units feature new windows, and Unit 4 enjoys a fully remodeled bathroom with updated plumbing. The building itself has been painted inside and out, with a new wooden fence adding privacy and curb appeal. Behind the scenes, key upgrades like new main electric panels for Units 4 and 5, and improved ventilation systems in the kitchens, ensure peace of mind for the next owner. With potential rents ranging from $950 to $1,150 per unit, this is an ideal income-generating property well-positioned for steady cash flow and long-term value
For sale
Price cut: $30K (7/31)
$569,999
Delhi Ave, Stockton, CA 95206
5beds
5baths
2,100sqft
Five Or More Units, Residential Income
Built in 1945
-- sqft lot
$-- Zestimate®
$271/sqft
$-- HOA
What's special
New flooring
- 98 days
- 345
- 18
Zillow last checked:
Listing updated:
Listed by:
Eddie Oberoi 01323567 408-771-4088,
Intero Real Estate Services 650-947-4700,
Amritpal Singh 02132683 510-936-3981
Source: MLSListings Inc,MLS#: ML82054078
Facts & features
Interior
Bedrooms & bathrooms
- Bedrooms: 5
- Bathrooms: 5
Heating
- Wall Furnace
Cooling
- None
Features
- Flooring: Vinyl Linoleum
Interior area
- Total structure area: 2,100
- Total interior livable area: 2,100 sqft
Property
Parking
- Parking features: Off Street
- Has carport: Yes
Accessibility
- Accessibility features: Accessible Kitchen
Lot
- Size: 6,000 Square Feet
Details
- Parcel number: 16517066
- Zoning: Multi family
- Special conditions: Standard
Construction
Type & style
- Home type: MultiFamily
- Property subtype: Five Or More Units, Residential Income
Materials
- Foundation: Wood Frame
- Roof: Shingle
Condition
- Year built: 1945
Utilities & green energy
- Gas: PublicUtilities
- Sewer: Public Sewer
- Water: Public
- Utilities for property: Public Utilities, Water Public
Community & HOA
Location
- Region: Stockton
Financial & listing details
- Price per square foot: $271/sqft
- Date on market: 7/13/2026
- Listing agreement: ExclusiveRightToSell
- Inclusions: Other
- Lease term: Other
Estimated market value
Not available
Estimated sales range
Not available
Not available
Price history
| Date | Event | Price |
|---|---|---|
| 7/31/2026 | Price change | $569,999-5%$271/sqft |
Source:  MLSListings Inc #ML82054078 Report a problem MLSListings Inc #ML82054078 Report a problem | ||
| 7/13/2026 | Listed for sale | $599,999$286/sqft |
Source: MLSListings Inc #ML82054078 Report a problem | ||
Public tax history
Tax history is unavailable.
Monthly payment
Est. payment
Payment breakdown
Explore the cost of this home by adjusting the details. Changes won't be saved.Climate risks
Neighborhood: McKinley Park
Nearby schools
Schools provided by the listing agent
- District: StocktonUnified
Source: MLSListings Inc. This data may not be complete. We recommend contacting the local school district to confirm school assignments for this home.


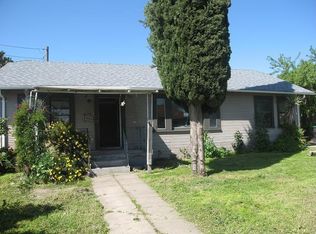
Similar homes
- $439,0005 bd2 ba1.1k sqft333 W 4th St, Stockton, CA 95206For Sale
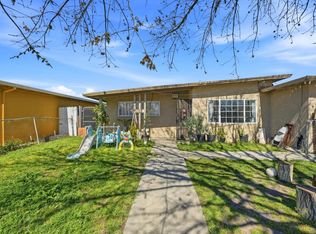 MLS ID #ML82040646, Carlos Barba. MLSListings Inc
 - $600,0005 bd3 ba2.7k sqft4347 Brodie Way, Stockton, CA 95206For Sale
 MLS ID #226083658, Fernando Suarez. MetroList Services of CA
 - $599,0004 bd3 ba1.7k sqft4193 Kimball Ln, Stockton, CA 95206For Sale
 MLS ID #226124263, Julio Gomez. MetroList Services of CA
 - $489,0004 bd3 ba2.1k sqft3261 Ripplerock Ln, Stockton, CA 95206For Sale
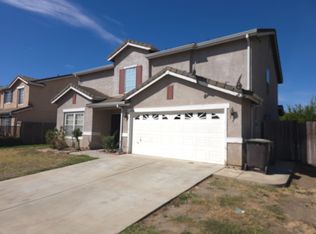 MLS ID #226116123, James Johnson. MetroList Services of CA
