Stable long-term tenants who pay all utilities. Single-level property with tiled floors and air conditioning throughout. Each unit has its own garage, plus tenants enjoy an enclosed common yard and private yards to relax and unwind. The mix includes two 2-bed/1-bath units with a one-car garage each and one 3-bed/2-bath unit with a two-car garage, all on a large lot. Conveniently located close to shopping and freeways.
For sale
Price cut: $20K (10/5)
$529,000
459 Jill Cir, Stockton, CA 95210
7beds
2,998sqft
Single Family Residence, Residential
Built in 1975
8,031 Square Feet Lot
$527,700 Zestimate®
$176/sqft
$-- HOA
What's special
- 5 days
- 57
- 1
Zillow last checked:
Listing updated:
Listed by:
Dan Hunnicutt 01368148 650-704-5628,
eXp Realty of Northern California, Inc. 888-832-7179
Source: MLSListings Inc,MLS#: ML82063998
Facts & features
Interior
Bedrooms & bathrooms
- Bedrooms: 7
- Bathrooms: 4
- Full bathrooms: 4
Dining room
- Features: NoFormalDiningRoom
Family room
- Features: NoFamilyRoom
Heating
- Central Forced Air
Cooling
- Central Air
Features
- Walk-In Closet(s)
- Flooring: Vinyl Linoleum
- Doors: None
- Fireplace features: Living Room
Interior area
- Total structure area: 2,998
- Total interior livable area: 2,998 sqft
Property
Parking
- Total spaces: 3
- Parking features: Attached
- Attached garage spaces: 3
Accessibility
- Accessibility features: None
Lot
- Size: 8,031 Square Feet
Details
- Parcel number: 07943013
- Zoning: R3
- Special conditions: Standard
Construction
Type & style
- Home type: SingleFamily
- Property subtype: Single Family Residence, Residential
Materials
- Foundation: Slab
- Roof: Composition
Condition
- New construction: No
- Year built: 1975
Utilities & green energy
- Gas: PublicUtilities
- Water: Public
- Utilities for property: Public Utilities, Water Public
Community & HOA
Location
- Region: Stockton
Financial & listing details
- Price per square foot: $176/sqft
- Tax assessed value: $607,016
- Date on market: 10/8/2026
- Listing agreement: ExclusiveRightToSell
- Listing terms: CashorConventionalLoan
Estimated market value
$527,700
$501,000 - $554,000
$1,984/mo
Price history
| Date | Event | Price |
|---|---|---|
| 10/5/2026 | Price change | $529,000-3.6%$176/sqft |
Source:  MLSListings Inc #ML82055814 Report a problem MLSListings Inc #ML82055814 Report a problem | ||
| 9/30/2026 | Price change | $549,000-3.5%$183/sqft |
Source: MLSListings Inc #ML82055814 Report a problem | ||
| 8/29/2026 | Price change | $569,000-5%$190/sqft |
Source: CLAW #82055814ML Report a problem | ||
| 8/22/2026 | Price change | $599,000-4.9%$200/sqft |
Source: MLSListings Inc #ML82055814 Report a problem | ||
| 7/29/2026 | Listed for sale | $630,000+44.7%$210/sqft |
Source: MLSListings Inc #ML82055814 Report a problem | ||
| 10/18/2005 | Sold | $435,500+314.8%$145/sqft |
Source: MetroList Services of CA #50076645 Report a problem | ||
| 6/2/2000 | Sold | $105,000+26.5%$35/sqft |
Source: Public Record Report a problem | ||
| 2/25/2000 | Sold | $83,000$28/sqft |
Source: Public Record Report a problem | ||
Public tax history
| Year | Property taxes | Tax assessment |
|---|---|---|
| 2026 | -- | $607,016 +2% |
| 2025 | $7,368 +18.2% | $595,115 +19% |
| 2024 | $6,234 +0.3% | $500,000 |
| 2023 | $6,214 -0.2% | $500,000 |
| 2022 | $6,229 +17.1% | $500,000 +14.9% |
| 2021 | $5,318 -2.9% | $435,000 |
| 2020 | $5,477 +84.4% | $435,000 +89.1% |
| 2019 | $2,970 -0.1% | $230,000 |
| 2018 | $2,973 +3.5% | $230,000 |
| 2017 | $2,872 +2.9% | $230,000 +7% |
| 2016 | $2,791 +66.3% | $215,000 +7.5% |
| 2015 | $1,678 | $200,000 +53.8% |
| 2014 | $1,678 | $130,000 |
| 2013 | -- | $130,000 +68.8% |
| 2012 | -- | $77,000 |
| 2011 | -- | $77,000 |
| 2010 | -- | $77,000 -65.8% |
| 2009 | -- | $225,000 -50.3% |
| 2008 | -- | $453,095 +2% |
| 2007 | -- | $444,210 +2% |
| 2006 | -- | $435,500 +276.2% |
| 2005 | -- | $115,776 +2% |
| 2004 | -- | $113,506 +1.9% |
| 2003 | -- | $111,426 +4% |
| 2002 | -- | $107,100 |
| 2001 | -- | $107,100 |
Find assessor info on the county website
Monthly payment
Est. payment
Payment breakdown
Explore the cost of this home by adjusting the details. Changes won't be saved.Climate risks
Neighborhood: Ponce de Leon
Nearby schools
Schools provided by the listing agent
- District: StocktonUnified
Source: MLSListings Inc. This data may not be complete. We recommend contacting the local school district to confirm school assignments for this home.

Similar homes
- $524,9004 bd3 ba2.6k sqft2421 Stanfield Dr, Stockton, CA 95209For Sale
 MLS ID #226119889, Roman Perez. MetroList Services of CA
 - $510,0004 bd3 ba1.9k sqft2833 Saxton Dr, Stockton, CA 95212For Sale
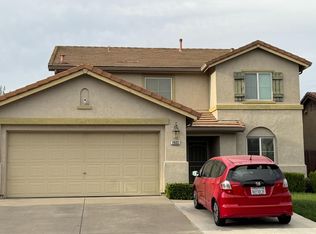 MLS ID #226123855, Gavina Franklin. MetroList Services of CA
 - $598,0006 bd3 ba3k sqft8603-8609 Acapulco Way, Stockton, CA 95210For Sale
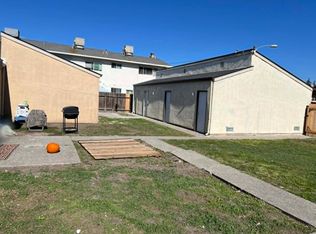 MLS ID #226003363, Charles Velasco. MetroList Services of CA
 - $460,0004 bd3 ba1.8k sqft2302 Hammertown Dr, Stockton, CA 95210For Sale
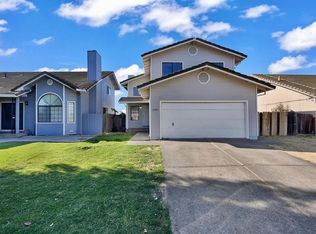 MLS ID #226110692, Aaron West. MetroList Services of CA
