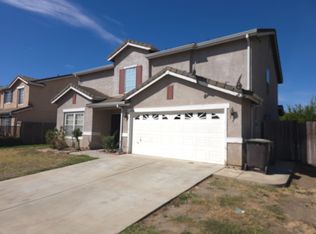
Big house w/ 3 car attached garage & built-in fully paid solar located in one of the most established neighborhoods in Weston Ranch, easy access to freeway for commuters, closed to SJ General Hospital & VA Clinics, 5 bedrooms & 3 full baths (bedroom & full bath downstairs), recently painted interior, granite kitchen counter & island w/ stainless double sinks, laminated wood floor downstairs, new perimeter wood fence w/ some post lights, large detached covered patio.
Active
$610,000
4347 Brodie Way, Stockton, CA 95206
5beds
2,790sqft
Single Family Residence
Built in 2001
5,784 Square Feet Lot
$605,600 Zestimate®
$219/sqft
$-- HOA
What's special
Recently painted interiorLaminated wood floor downstairsLarge detached covered patioStainless double sinks
- 104 days
- 251
- 10
Zillow last checked:
Listing updated:
Listed by:
Fernando Suarez DRE #01227691 209-603-8384,
Berkshire Hathaway HomeServices-Drysdale Properties
Source: MetroList Services of CA,MLS#: 226083658Originating MLS: MetroList Services, Inc.
Facts & features
Interior
Bedrooms & bathrooms
- Bedrooms: 5
- Bathrooms: 3
- Full bathrooms: 3
Rooms
- Room types: Dining Room, Family Room, Kitchen, Laundry, Living Room
Primary bedroom
- Features: Walk-In Closet(s)
Primary bathroom
- Features: Closet, Shower Stall(s), Double Vanity, Tub, Walk-In Closet(s), Quartz
Dining room
- Features: Formal Area
Kitchen
- Features: Pantry Cabinet, Granite Counters, Kitchen Island
Heating
- Central, Fireplace(s)
Cooling
- Ceiling Fan(s), Central Air
Appliances
- Included: Free-Standing Gas Range, Dishwasher, Disposal, Microwave, Free-Standing Gas Oven
- Laundry: Laundry Room, Laundry Closet, Inside
Features
- Flooring: Carpet, Simulated Wood, Laminate, Wood
- Number of fireplaces: 1
- Fireplace features: Family Room, Wood Burning
Interior area
- Total interior livable area: 2,790 sqft
Property
Parking
- Total spaces: 3
- Parking features: Attached, Garage Door Opener, Driveway
- Attached garage spaces: 3
- Has uncovered spaces: Yes
Features
- Levels: Two
- Stories: 2
- Fencing: Wood
Lot
- Size: 5,784 Square Feet
- Features: Corner Lot
Details
- Parcel number: 168090090000
- Zoning: Residential
- Special conditions: Offer As Is
Construction
Type & style
- Home type: SingleFamily
- Architectural style: A-Frame,Contemporary
- Property subtype: Single Family Residence
Materials
- Brick, Concrete, Stucco, Frame, Wood
- Foundation: Concrete
- Roof: Tile
Condition
- Year built: 2001
Utilities & green energy
- Electric: 220 Volts in Laundry, Other
- Sewer: Public Sewer
- Water: Public, Water District
- Utilities for property: Cable Available, Public, Sewer In & Connected, Solar, Natural Gas Available
Green energy
- Energy generation: Solar
Community & HOA
Location
- Region: Stockton
Financial & listing details
- Price per square foot: $219/sqft
- Tax assessed value: $349,366
- Price range: $610K - $610K
- Date on market: 7/3/2026
- Road surface type: Paved
Estimated market value
$605,600
$575,000 - $636,000
$3,319/mo
Price history
| Date | Event | Price |
|---|---|---|
| 7/3/2026 | Listed for sale | $610,000+114%$219/sqft |
Source: MetroList Services of CA #226083658 Report a problem | ||
| 6/15/2015 | Sold | $285,000-2.7%$102/sqft |
Source: Public Record Report a problem | ||
| 4/26/2015 | Pending sale | $293,000$105/sqft |
Source: Realty One Group - Alliance #81458242 Report a problem | ||
| 4/3/2015 | Listed for sale | $293,000+55.9%$105/sqft |
Source: Realty One Group - Alliance #81458242 Report a problem | ||
| 12/20/2012 | Sold | $188,000-29.3%$67/sqft |
Source: Public Record Report a problem | ||
| 11/30/2001 | Sold | $266,000$95/sqft |
Source: Public Record Report a problem | ||
Public tax history
| Year | Property taxes | Tax assessment |
|---|---|---|
| 2026 | -- | $349,366 +2% |
| 2025 | $4,772 +3.2% | $342,517 +2% |
| 2024 | $4,622 +3.6% | $335,802 +2% |
| 2023 | $4,463 +2.1% | $329,219 +2% |
| 2022 | $4,372 +1.7% | $322,765 +2% |
| 2021 | $4,299 +3.9% | $316,437 +1% |
| 2020 | $4,136 +1.5% | $313,193 +2% |
| 2019 | $4,074 +0.9% | $307,053 +2% |
| 2018 | $4,037 +1.7% | $301,033 +2% |
| 2017 | $3,971 +3.5% | $295,132 +2% |
| 2016 | $3,837 +29.3% | $289,346 +50.2% |
| 2015 | $2,969 -20.2% | $192,627 +2% |
| 2014 | $3,720 | $188,853 +0.5% |
| 2013 | -- | $188,000 +4.4% |
| 2012 | -- | $180,000 +2.9% |
| 2011 | -- | $175,000 -12.9% |
| 2010 | -- | $201,000 -6.1% |
| 2009 | -- | $214,000 -28.4% |
| 2008 | -- | $299,018 +2% |
| 2007 | -- | $293,155 +2% |
| 2006 | -- | $287,407 +2% |
| 2005 | -- | $281,774 +2% |
| 2004 | -- | $276,248 +1.9% |
| 2003 | -- | $271,186 +1396.6% |
| 2002 | -- | $18,120 |
| 2001 | -- | $18,120 |
Find assessor info on the county website
Monthly payment
Est. payment
Payment breakdown
Explore the cost of this home by adjusting the details. Changes won't be saved.Climate risks
Neighborhood: Weston Ranch

Similar homes
- $555,0005 bd3 ba2.5k sqft1831 Oakley Ct, Stockton, CA 95206For Sale
 MLS ID #ML82048994, Shaojie Yu. MLSListings Inc
 - $599,0004 bd3 ba1.7k sqft4193 Kimball Ln, Stockton, CA 95206For Sale
 MLS ID #226124263, Julio Gomez. MetroList Services of CA
 - $489,0004 bd3 ba2.1k sqft3261 Ripplerock Ln, Stockton, CA 95206For Sale
 MLS ID #226116123, James Johnson. MetroList Services of CA
 - $585,0005 bd4 ba3.3k sqft6541 Brook Hollow Cir, Stockton, CA 95219For Sale
 MLS ID #226124603, Steven Vanzetti. MetroList Services of CA
