Excellent price for this triplex with 2 beds each unit. All units are rented and month to month lease; Rents are low due the tenants to be there for a long time $960 / $900 / $900 ; Each unit has its own 1 car garage space and their own washer and dryer inside of each unit. Vacant lot next to the triplex on the left side is part of the property as well; Perfect for extra storage, RV parking or maybe build another units. ( must check with the city ) Seller will not accept offers where buyer ask for the property to be vacant before the closing ( NO exceptions ).
For sale
$520,000
2915 Pixie Dr, Stockton, CA 95203
6beds
3baths
2,450sqft
Triplex, Residential Income
Built in 1979
-- sqft lot
$-- Zestimate®
$212/sqft
$-- HOA
What's special
- 229 days
- 173
- 13
Zillow last checked:
Listing updated:
Listed by:
Omar Paz 01458162 408-677-1010,
Intero Real Estate Services 408-979-5900
Source: MLSListings Inc,MLS#: ML81998950
Facts & features
Interior
Bedrooms & bathrooms
- Bedrooms: 6
- Bathrooms: 3
Heating
- Central Forced Air
Cooling
- Central Air
Interior area
- Total structure area: 2,450
- Total interior livable area: 2,450 sqft
Property
Parking
- Total spaces: 3
- Parking features: Detached
- Garage spaces: 3
- Has carport: Yes
Accessibility
- Accessibility features: Parking
Features
- Stories: 2
Lot
- Size: 7,560 Square Feet
Details
- Parcel number: 13302003
- Zoning: R-2
- Special conditions: Standard
Construction
Type & style
- Home type: MultiFamily
- Property subtype: Triplex, Residential Income
Materials
- Foundation: Slab
- Roof: Shingle
Condition
- Year built: 1979
Utilities & green energy
- Gas: PublicUtilities
- Water: Public
- Utilities for property: Public Utilities, Water Public
Community & HOA
Location
- Region: Stockton
Financial & listing details
- Price per square foot: $212/sqft
- Tax assessed value: $440,014
- Annual tax amount: $1,600
- Date on market: 3/21/2025
- Listing agreement: ExclusiveRightToSell
- Inclusions: Building
Estimated market value
Not available
Estimated sales range
Not available
$1,864/mo
Price history
| Date | Event | Price |
|---|---|---|
| 3/10/2026 | Listed for sale | $520,000+4%$212/sqft |
Source:  MLSListings Inc #ML81998950 Report a problem MLSListings Inc #ML81998950 Report a problem | ||
| 8/19/2025 | Listing removed | $500,000$204/sqft |
Source: MLSListings Inc #ML81998950 Report a problem | ||
| 3/21/2025 | Listed for sale | $500,000+55.3%$204/sqft |
Source: MLSListings Inc #ML81998950 Report a problem | ||
| 4/18/2012 | Listing removed | $545-3.5% |
Source: www.LibertyPropertyManagement.com Report a problem | ||
| 4/13/2012 | Price change | $565-5% |
Source: www.LibertyPropertyManagement.com Report a problem | ||
| 3/19/2012 | Price change | $595-14.4% |
Source: www.LibertyPropertyManagement.com Report a problem | ||
| 12/30/2011 | Listed for rent | $695 |
Source: www.LibertyPropertyManagement.com Report a problem | ||
| 6/8/2007 | Sold | $322,000+138.5%$131/sqft |
Source: Public Record Report a problem | ||
| 10/5/2001 | Sold | $135,000$55/sqft |
Source: Public Record Report a problem | ||
Public tax history
| Year | Property taxes | Tax assessment |
|---|---|---|
| 2026 | -- | $440,014 +2% |
| 2025 | $5,372 +1.6% | $431,387 +2% |
| 2024 | $5,287 +2.3% | $422,929 +2% |
| 2023 | $5,169 +1.4% | $414,637 +2% |
| 2022 | $5,099 +4% | $406,508 +2% |
| 2021 | $4,901 -1.9% | $398,538 +1% |
| 2020 | $4,996 +117.4% | $394,453 +125.4% |
| 2019 | $2,298 -0.1% | $175,000 |
| 2018 | $2,299 +3.5% | $175,000 |
| 2017 | $2,222 -3.6% | $175,000 |
| 2016 | $2,305 -1.2% | $175,000 |
| 2015 | $2,333 | $175,000 +16.7% |
| 2014 | $2,333 | $150,000 +25% |
| 2013 | -- | $120,000 +21.2% |
| 2012 | -- | $99,000 |
| 2011 | -- | $99,000 |
| 2010 | -- | $99,000 +2.5% |
| 2009 | -- | $96,600 -70.6% |
| 2008 | -- | $328,440 +120.6% |
| 2007 | -- | $148,855 +2% |
| 2006 | -- | $145,936 +2% |
| 2005 | -- | $143,076 +2% |
| 2004 | -- | $140,271 +1.9% |
| 2003 | -- | $137,700 +2% |
| 2002 | -- | $135,000 +31.4% |
| 2001 | -- | $102,713 |
Find assessor info on the county website
Monthly payment
Est. payment
Payment breakdown
Explore the cost of this home by adjusting the details. Changes won't be saved.Climate risks
Neighborhood: Louis Park
Nearby schools
Schools provided by the listing agent
- District: StocktonUnified
Source: MLSListings Inc. This data may not be complete. We recommend contacting the local school district to confirm school assignments for this home.

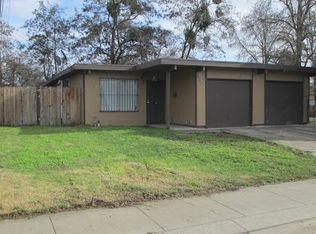
Similar homes
- $430,0005 bd2 ba1.8k sqft440 E Vine St, Stockton, CA 95202For Sale
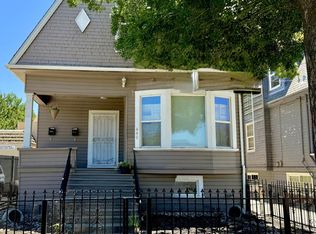 MLS ID #226131837, Joseph Osborne-Schoenleber. MetroList Services of CA
 - $529,0007 bd4 ba2.9k sqft459 Jill Cir, Stockton, CA 95210For Sale
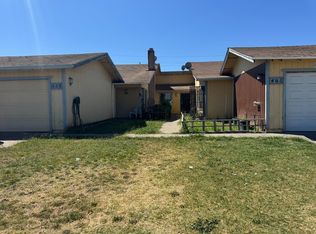 MLS ID #ML82055814, Dan Hunnicutt. MLSListings Inc
 - $612,8886 bd3 ba2.7k sqft722 E Swain Rd, Stockton, CA 95207For Sale
 MLS ID #41138795, Jorge Martinez. Bay East AOR
 - $599,0006 bd3 ba2k sqft1734 E Worth St, Stockton, CA 95205For Sale
 MLS ID #226084377, Isaiah Alonso. MetroList Services of CA
