NEW PRICE! Offering exceptional value, this brand new and move-in-ready home at Bridgeway features 4 bedrooms, 3 baths, and a versatile loft perfect for additional living space, a home office, or a media area. The open-concept great room seamlessly connects the living, dining, and kitchen areas, creating an ideal setting for both everyday living and entertaining. Step outside to enjoy the covered patio, perfect for relaxing or hosting gatherings year-round. Thoughtfully designed with elegant designer selections throughout, this home blends style and functionality in one of Lathrop's most desirable communities. River Islands offers the perfect balanceclose to the Bay Area with easy access to I-5 and Hwy 120, yet set apart from the crowds for buyers seeking more value, space, and connection. With only 162 single-family homes in this exclusive enclave, you'll experience an intimate neighborhood feel within a thriving community. Move-in ready NOW.
Active
Price cut: $10K (8/12)
$669,000
4686 Strandberg Ave, Lathrop, CA 95330
4beds
2,339sqft
Single Family Residence
Built in ----
4,499 Square Feet Lot
$660,400 Zestimate®
$286/sqft
$-- HOA
What's special
Versatile loftElegant designer selections throughoutOpen-concept great roomCovered patio
- 115 days
- 55
- 2
Zillow last checked:
Listing updated:
Listed by:
Justyna Korczynski DRE #01452389 480-708-8328,
The New Home Company
Source: MetroList Services of CA,MLS#: 226077220Originating MLS: MetroList Services, Inc.
Facts & features
Interior
Bedrooms & bathrooms
- Bedrooms: 4
- Bathrooms: 3
- Full bathrooms: 3
Rooms
- Room types: Loft, Family Room, Kitchen, Laundry
Primary bedroom
- Features: Walk-In Closet
Primary bathroom
- Features: Shower Stall(s), Double Vanity, Walk-In Closet(s)
Dining room
- Features: Dining/Family Combo
Kitchen
- Features: Quartz Counter, Kitchen Island, Stone Counters, Kitchen/Family Combo
Heating
- Other
Cooling
- Central Air
Appliances
- Included: Dishwasher, Disposal, Microwave
- Laundry: Laundry Room, Upper Level, Hookups Only
Features
- Flooring: Other
- Has fireplace: No
Interior area
- Total interior livable area: 2,339 sqft
Property
Parking
- Total spaces: 2
- Parking features: Attached, Side By Side, Garage Door Opener, Garage Faces Front, Interior Access, Driveway
- Attached garage spaces: 2
- Has uncovered spaces: Yes
Features
- Levels: Two
- Stories: 2
- Fencing: Back Yard,Other
Lot
- Size: 4,499 Square Feet
- Features: Storm Drain, Street Lights
- Topography: Level,Level
Details
- Additional structures: Other
- Zoning: residential
- Special conditions: Standard
Construction
Type & style
- Home type: SingleFamily
- Architectural style: Craftsman
- Property subtype: Single Family Residence
Materials
- Stucco
- Foundation: Slab
- Roof: See Remarks
Condition
- New construction: Yes
Details
- Builder name: Risewell Homes
Utilities & green energy
- Electric: Other
- Sewer: Public Sewer
- Water: Public
- Utilities for property: Cable Available, DSL Available, Electric, Sewer In & Connected, Other
Community & HOA
Community
- Subdivision: Bridgeway at River Island
Location
- Region: Lathrop
Financial & listing details
- Price per square foot: $286/sqft
- Price range: $669K - $669K
- Date on market: 6/17/2026
- Road surface type: Paved
Estimated market value
$660,400
$627,000 - $693,000
$3,081/mo
Price history
| Date | Event | Price |
|---|---|---|
| 8/12/2026 | Price change | $669,000-1.5%$286/sqft |
Source:  Risewell Homes Report a problem Risewell Homes Report a problem | ||
| 7/22/2026 | Price change | $679,000-5.7%$290/sqft |
Source: Risewell Homes Report a problem | ||
| 5/16/2026 | Listed for sale | $720,000$308/sqft |
Source: Risewell Homes Report a problem | ||
Public tax history
Tax history is unavailable.
Monthly payment
Est. payment
Payment breakdown
Explore the cost of this home by adjusting the details. Changes won't be saved.Climate risks
Neighborhood: 95330

Similar homes
- $672,8803 bd3 ba1.9k sqft4671 Strandberg Ave, Lathrop, CA 95330New Construction
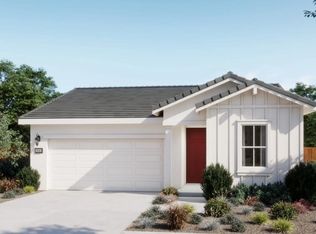 MLS ID #226035882, Justyna Korczynski. MetroList Services of CA
 - $599,0003 bd3 ba1.9k sqft4785 Strandberg Ave, Lathrop, CA 95330New Construction
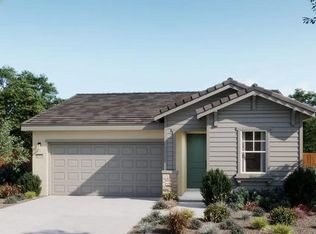 MetroList Services of CA
 - $639,0004 bd3 ba2.1k sqft4691 Strandberg Ave, Lathrop, CA 95330New Construction
 MetroList Services of CA
 - $698,4564 bd3 ba2.3k sqft3067 Green Meadow Ln, Lathrop, CA 95330New Construction
 MetroList Services of CA
