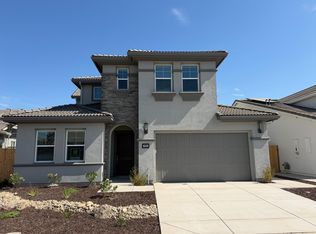
Gorgeous semi-custom home built by a local custom builder. Features include a main-level primary suite and spacious office, with generously sized secondary bedrooms and an expansive upstairs theater room. The gourmet open-concept kitchen offers custom cabinetry, luxury built-in appliances, and a large walk-in pantry. Enjoy a spacious, pool-sized backyardperfect for entertaining.
Active
$729,000
1807 Birdie St, Manteca, CA 95337
4beds
3,008sqft
Single Family Residence
Built in ----
6,599 Square Feet Lot
$717,200 Zestimate®
$242/sqft
$-- HOA
What's special
Gourmet open-concept kitchenGenerously sized secondary bedroomsCustom cabinetryMain-level primary suiteSpacious pool-sized backyardLuxury built-in appliancesExpansive upstairs theater room
- 19 days
- 192
- 6
Zillow last checked:
Listing updated:
Listed by:
Heidi Honberger DRE #01768840 209-882-2072,
Heidi Honberger Realty
Source: MetroList Services of CA,MLS#: 226110543Originating MLS: MetroList Services, Inc.
Facts & features
Interior
Bedrooms & bathrooms
- Bedrooms: 4
- Bathrooms: 3
- Full bathrooms: 2
- Partial bathrooms: 1
Dining room
- Features: Dining/Family Combo
Kitchen
- Features: Pantry Closet, Granite Counters, Kitchen Island, Stone Counters, Island w/Sink, Kitchen/Family Combo
Heating
- Central, Natural Gas
Cooling
- Ceiling Fan(s), Central Air, Whole House Fan
Appliances
- Included: Gas Cooktop, Range Hood, Dishwasher, Microwave, Tankless Water Heater, ENERGY STAR Qualified Appliances
- Laundry: Cabinets, Sink, Hookups Only, Inside Room
Features
- Flooring: Carpet, Tile, Wood
- Has fireplace: No
Interior area
- Total structure area: 0
- Total interior livable area: 3,008 sqft
Property
Parking
- Total spaces: 3
- Parking features: 24'+ Deep Garage, Attached
- Attached garage spaces: 3
Lot
- Size: 6,599 Square Feet
- Features: Sprinklers In Front, Shape Regular, Landscape Front, Low Maintenance
Details
- Zoning: Residential
- Special conditions: Standard
Construction
Type & style
- Home type: SingleFamily
- Property subtype: Single Family Residence
Materials
- Stone, Stucco, Wood
- Foundation: Slab
- Roof: Tile
Condition
- New construction: Yes
Utilities & green energy
- Electric: 220 Volts
- Sewer: Public Sewer
- Water: Public
- Utilities for property: Public
Community & HOA
Location
- Region: Manteca
Financial & listing details
- Price per square foot: $242/sqft
- Price range: $729K - $729K
- Date on market: 9/2/2026
Estimated market value
$717,200
$681,000 - $753,000
$3,255/mo
Price history
| Date | Event | Price |
|---|---|---|
| 9/2/2026 | Listed for sale | $729,000$242/sqft |
Source: MetroList Services of CA #226110543 Report a problem | ||
| 8/14/2026 | Listing removed | $729,000$242/sqft |
Source: MetroList Services of CA #226097284 Report a problem | ||
| 8/1/2026 | Listed for sale | $729,000$242/sqft |
Source: MetroList Services of CA #226097284 Report a problem | ||
| 6/5/2026 | Listing removed | $729,000$242/sqft |
Source: MetroList Services of CA #226055207 Report a problem | ||
| 5/11/2026 | Price change | $729,000+1.3%$242/sqft |
Source: MetroList Services of CA #226055207 Report a problem | ||
| 5/2/2026 | Listed for sale | $720,000+0.6%$239/sqft |
Source: MetroList Services of CA #226055207 Report a problem | ||
| 5/1/2026 | Listing removed | $715,900$238/sqft |
Source: MetroList Services of CA #226000576 Report a problem | ||
| 4/30/2026 | Price change | $715,900-1.8%$238/sqft |
Source: MetroList Services of CA #226000576 Report a problem | ||
| 1/3/2026 | Listed for sale | $729,000$242/sqft |
Source: MetroList Services of CA #226000576 Report a problem | ||
Public tax history
Tax history is unavailable.
Monthly payment
Est. payment
Payment breakdown
Explore the cost of this home by adjusting the details. Changes won't be saved.Climate risks
Neighborhood: 95337
Similar homes
- $749,0004 bd3 ba2.9k sqft2379 Zellerbach St, Manteca, CA 95337New Construction
 MetroList Services of CA
 - $790,0006 bd4 ba3.1k sqft258 Columbus Dr, Manteca, CA 95337For Sale
 MLS ID #226118393, Aashrit Sharma. MetroList Services of CA
 - $660,5004 bd2 ba1.9k sqft2336 Bharvani Ave, Manteca, CA 95337For Sale
 MLS ID #226106864, Steven Ormonde. MetroList Services of CA
 - $749,9904 bd4 ba2.8k sqft375 S Hot Springs Dr, Manteca, CA 95337New Construction
 MLS ID #226102534, Justin Smith. MetroList Services of CA
