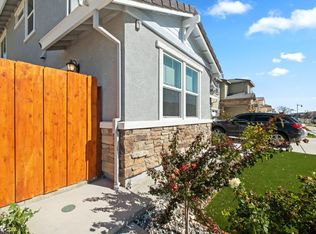
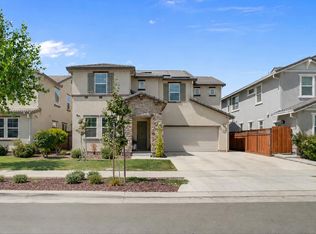
Last Chance, move in before the school year starts don't miss out! Luxurious Living in River Islands Where Comfort Meets Sophistication 2883 Rabbit Hollow Dr | Available for Rent Starting August 10th, 2025 Welcome to your future sanctuary in the heart of River Islands, one of Northern California's most sought-after and family-friendly communities. This nearly new, 2022-built executive residence offers a perfect blend of modern elegance, premium upgrades, and spacious design spanning 3,176 sq ft of refined living space on a 5,050 sq ft lot with a professionally landscaped yard. Please note: the property includes a separate ~450 sq ft ADU with its own private entrance. The tenants of the main home will enjoy complete privacy, as the ADU is self-contained and will not interfere with your living experience. Owner will pay flat $100 credit towards the utilities (Gas, Electricity, Water & Trash) as a share of the ADU to the tenants Highlight Features: Over $150,000 in top-tier designer upgrades Beautifully crafted custom glass main door Surround sound system in the living room Fully paid solar energy system for reduced utility expenses Whole-house water filter and softener, plus reverse osmosis in kitchen Garage cabinetry, and custom cabinets in all bedrooms Ceiling fans and window treatments throughout the home Elegant Interior Layout: 4 generously sized bedrooms, including a sophisticated primary master suite retreat 3.5 modern bathrooms finished with contemporary touches Expansive open-concept living and dining area bathed in natural light Gourmet kitchen featuring a waterfall island, stainless-steel sink, a coffee bar, and a large walk-in pantry Versatile bonus room ideal as a home office or personal sanctuary Upstairs loft perfect for a family lounge, home theater, or creative space Convenient laundry room upstairs with storage. Outdoor Experience: Tranquil Waterfall Oasis: Step into your private backyard retreat, where a stunning stone-clad waterfall becomes the centerpiece of serene outdoor living. Accented with soft LED lighting and a graceful sculpture, this custom water feature offers a soothing ambiance perfect for quiet evenings or entertaining under the stars. The gentle sound of cascading water adds a spa-like touch to your everyday experience,creating the ultimate escape, right at home. Beautifully landscaped backyard retreat with retaining walls, waterfall feature, greenery, and fruiting trees Attached California Room & charming gazebo ideal for evening relaxation. Zero-maintenance front yard with artificial grass, lush flowering trees. Wide sliding glass doors offering seamless indoor-outdoor living. Spacious 2-car attached garage with ample cabinetry for storage. Master Suite Highlights: Spa-style en suite with a soaking tub, walk-in shower, and dual sinks. Large walk-in closet with custom built-ins for organization and elegance. Prime Location Perks: Just 1 minute from EPIC K-8, a top-rated school. Minutes from scenic trails, lakes, and riverfront parks for outdoor enjoyment. Easy access to groceries, pharmacies, and dining options. Appliances & Extras Included: Samsung French door refrigerator, Dishwasher, Washer & dryer included. Rental Terms & Application Requirements: 12-month minimum lease. Tenants pay for utilities and maintain landscaping. No smoking; All adult applicants (18+) must apply individually. Minimum FICO score of 650. Household gross income must be 3x rent. Verified rental or mortgage history. Detailed income verification required. W-2 employees: recent pay stubs + 2025, 2024 W-2. Self-employed: 2025 tax returns + year-to-date P&L. Social Security/SDI recipients: current award letter. 2 months' bank statements showing sufficient reserves. No unresolved collections or late payments in past 24 months. All documents must be full, original copies. Experience refined living in a vibrant, welcoming community. Schedule your private tour today and make 2883 Rabbit Hollow Dr your new home! Rental Terms & Application Requirements: 12-month minimum lease. Tenants pay for utilities and maintain landscaping. No smoking; All adult applicants (18+) must apply individually. Minimum FICO score of 650. Household gross income must be 3x rent. Verified rental or mortgage history. Detailed income verification required. W-2 employees: recent pay stubs + 2025, 2024 W-2. Self-employed: 2025 tax returns + year-to-date P&L. Social Security/SDI recipients: current award letter. 2 months' bank statements showing sufficient reserves. No unresolved collections or late payments in past 24 months. All documents must be full, original copies. Please note: this property includes a separate ~450 sq ft ADU with its own private entrance. The tenants of the main home will enjoy complete privacy, as the ADU is self-contained and will not interfere with your living experience.Owner will pay flat $100 credit towards the utilities (Gas, Electricity, Water & Trash) as a share of the ADU to the tenants
This property is not currently displayed as for sale or rent on Zillow. This may be different from what's on other websites or public sources.