GREATLY IMPROVED PRICING TO SELL FAST! CAVERNOUS LIVING SPACES! PERFECT FOR LARGE FAMILIES! Beautifully maintained 8-year-young home offering 3,854 sq. ft. of living space on a 5,500 sq. ft. lot with 4 bedrooms and 3.5 bathrooms. Grand foyer welcomes you with soaring 20-ft ceilings and 9-ft ceilings throughout the rest of the home. Desirable downstairs ensuite is perfect for guests or multi-generational living, while the private den with adjacent half bath makes an ideal office or retreat. Expansive living room opens to a spacious eat-in kitchen with seating for 8, featuring a lengthy center island with sink and breakfast bar for 4, walk-in pantry, and convenient pocket office. Formal dining room accommodates 10-12 guests with ease. Upstairs loft provides additional entertainment space. Spacious primary master bedroom suite includes an approximately 18’x18’ bedroom with separate his-and-her walk-in closets. Enjoy the low-maintenance backyard with a large covered patio perfect for outdoor gatherings. And this home comes with PAID OFF/OWNED SOLAR which practically covers all of the utility costs during the summer! NO MELLO-ROOS. Fresh interior paint and new carpeting make this home move-in ready. Conveniently located near I-205/I-580 freeways, schools, shopping, and dining. WALK THRU: https://my.matterport.com/show/?m=qpGd5uXawT7&brand=0
For sale
Price cut: $26K (6/30)
$1,019,000
2609 Aurora Astorga Dr, Tracy, CA 95376
4beds
3,854sqft
:
Get pre-qualified$6,739/mo
Residential, Single Family Residence
Built in 2018
5,500 Square Feet Lot
$1,000,600 Zestimate®
$264/sqft
$-- HOA
What's special
Low-maintenance backyardNew carpetingFresh interior paintSeparate his-and-her walk-in closetsCavernous living spacesDesirable downstairs ensuiteWalk-in pantry
- 74 days |
- 312 |
- 12 |
Zillow last checked:
Listing updated:
Listed by:
Jose Feliciano DRE #01228577 510-206-1791,
Affinity Realty
Source: Bay East AOR,MLS#: 41136435
Facts & features
Interior
Bedrooms & bathrooms
- Bedrooms: 4
- Bathrooms: 4
- Full bathrooms: 3
- Partial bathrooms: 1
Rooms
- Room types: 1 Bedroom, 1.5 Baths, Main Entry, 3 Bedrooms, 2 Baths, Primary Bedrm Suite - 1, Den, Eat-In Kitchen, Loft
Bathroom
- Features: Shower Over Tub, Solid Surface, Window, Split Bath, Tile, Tub, Stone
Kitchen
- Features: 220 Volt Outlet, Breakfast Bar, Breakfast Nook, Stone Counters, Dishwasher, Eat-in Kitchen, Gas Range/Cooktop, Ice Maker Hookup, Kitchen Island, Microwave, Pantry, Range/Oven Built-in, Self-Cleaning Oven, Updated Kitchen
Heating
- Zoned, Natural Gas
Cooling
- Central Air
Appliances
- Included: Dishwasher, Gas Range, Plumbed For Ice Maker, Microwave, Range, Self Cleaning Oven, Gas Water Heater
- Laundry: Hookups Only, Laundry Room, Cabinets, Sink, Common Area
Features
- Breakfast Bar, Breakfast Nook, Pantry, Updated Kitchen, Smart Thermostat
- Flooring: Concrete, Tile, Carpet
- Doors: Weather Stripped Door(s)
- Windows: Double Pane Windows, Window Coverings
- Has fireplace: No
- Fireplace features: None
Interior area
- Total structure area: 3,854
- Total interior livable area: 3,854 sqft
Property
Parking
- Total spaces: 2
- Parking features: Attached, Direct Access, Off Street, Side Yard Access, Garage Faces Front, Garage Door Opener
- Garage spaces: 2
Features
- Levels: Two
- Stories: 2
- Patio & porch: Covered
- Exterior features: Garden/Play, Storage, Entry Gate, Low Maintenance
- Pool features: None
- Fencing: Fenced
Lot
- Size: 5,500 Square Feet
- Features: Level, Back Yard, Front Yard, Side Yard, Landscape Front
Details
- Additional structures: Shed(s)
- Parcel number: 242470490000
- Zoning: R1
- Special conditions: Standard
- Other equipment: DSL/Modem Line
Construction
Type & style
- Home type: SingleFamily
- Architectural style: Contemporary
- Property subtype: Residential, Single Family Residence
Materials
- Stucco
- Foundation: Slab
- Roof: Tile
Condition
- Existing
- New construction: No
- Year built: 2018
Utilities & green energy
- Electric: Photovoltaics Seller Owned, 220 Volts in Kitchen, 220 Volts in Laundry
- Sewer: Public Sewer
- Water: Public, Meter on Site, Water District
- Utilities for property: Individual Electric Meter, Individual Gas Meter
Green energy
- Energy generation: Solar
Community & HOA
Community
- Security: Fire Sprinkler System, Carbon Monoxide Detector(s), Double Strapped Water Heater, Smoke Detector(s)
- Subdivision: Not Listed
HOA
- Has HOA: No
Location
- Region: Tracy
Financial & listing details
- Price per square foot: $264/sqft
- Tax assessed value: $807,521
- Annual tax amount: $9,619
- Price range: $1M - $1M
- Date on market: 5/29/2026
- Listing agreement: Excl Right
- Listing terms: Cash,Conventional,1031 Exchange,FHA
- Electric utility on property: Yes
Estimated market value
$1,000,600
$951,000 - $1.05M
$4,066/mo
Price history
| Date | Event | Price |
|---|---|---|
| 6/30/2026 | Price change | $1,019,000-2.5%$264/sqft |
Source:  Bay East AOR #41136435 Report a problem Bay East AOR #41136435 Report a problem | ||
| 5/29/2026 | Listed for sale | $1,045,000+44.9%$271/sqft |
Source: Bay East AOR #41136435 Report a problem | ||
| 1/3/2024 | Listing removed | -- |
Source: Zillow Rentals Report a problem | ||
| 12/7/2023 | Price change | $3,500-2.8%$1/sqft |
Source: Zillow Rentals Report a problem | ||
| 11/26/2023 | Listed for rent | $3,600$1/sqft |
Source: Zillow Rentals Report a problem | ||
| 8/24/2018 | Sold | $721,000-0.7%$187/sqft |
Source: Public Record Report a problem | ||
| 6/8/2018 | Listed for sale | $725,900$188/sqft |
Source: CalAtlantic Homes Report a problem | ||
| 3/31/2018 | Listing removed | $725,900$188/sqft |
Source: CalAtlantic Homes Report a problem | ||
| 3/18/2018 | Price change | $725,900-0.5%$188/sqft |
Source: CalAtlantic Homes Report a problem | ||
| 3/10/2018 | Price change | $729,900+1.4%$189/sqft |
Source: CalAtlantic Homes Report a problem | ||
| 1/30/2018 | Listed for sale | $719,900$187/sqft |
Source: Standard Pacific Homes #18001956 Report a problem | ||
Public tax history
| Year | Property taxes | Tax assessment |
|---|---|---|
| 2025 | $9,619 +8.3% | $807,521 +2% |
| 2024 | $8,881 +1.6% | $791,688 +2% |
| 2023 | $8,743 +2.1% | $776,165 +2% |
| 2022 | $8,567 +1.2% | $760,947 +2% |
| 2021 | $8,466 +0.7% | $746,027 +1% |
| 2020 | $8,410 +4.3% | $738,378 +2.4% |
| 2019 | $8,061 +67.5% | $720,900 +70.9% |
| 2018 | $4,812 +194.2% | $421,799 +187.8% |
| 2017 | $1,635 +36.4% | $146,568 +40.3% |
| 2016 | $1,199 | $104,479 |
Find assessor info on the county website
Monthly payment
Est. payment
Payment breakdown
Explore the cost of this home by adjusting the details. Changes won't be saved.Climate risks
Neighborhood: 95376
Nearby schools
GreatSchools rating
- 3/10Wanda Hirsch Elementary SchoolGrades: K-5Distance: 0.5 mi
- 6/10Earle E. Williams Middle SchoolGrades: 6-8Distance: 1.2 mi
- 8/10John C. Kimball High SchoolGrades: 9-12Distance: 2 mi
Schools provided by the listing agent
- District: Etiwanda Elementary
Source: Bay East AOR. This data may not be complete. We recommend contacting the local school district to confirm school assignments for this home.
- $813,0003 bd2 ba2.2k sqft2589 Aurora Astorga Dr, Tracy, CA 95376Off Market
- $1,020,4004 bd3 ba3.6k sqft2619 Aurora Astorga Dr, Tracy, CA 95376Off Market
- $996,9004 bd3 ba3.6k sqft2608 Remy Cantos Dr, Tracy, CA 95376Off Market
- $887,1004 bd3 ba3.2k sqft2569 Aurora Astorga Dr, Tracy, CA 95376Off Market
- $929,5004 bd4 ba3.7k sqft2588 Remy Cantos Dr, Tracy, CA 95376Off Market
- $946,5004 bd3 ba3.2k sqft2618 Remy Cantos Dr, Tracy, CA 95376Off Market
- $847,1004 bd3 ba2.9k sqft2568 Remy Cantos Dr, Tracy, CA 95376Off Market
- $836,4004 bd3 ba2.9k sqft2610 Aurora Astorga Dr, Tracy, CA 95376Off Market
A local agent can set up tours, give advice and negotiate with sellers.
A local lender can help you make sure your offer is ready when you are.
Similar homes
- $1,025,0005 bd5 ba3.5k sqft2628 Catspaw Ct, Tracy, CA 95377For Sale
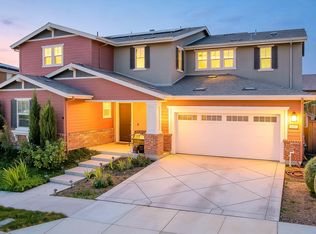 MLS ID #41140839, Carmen Hernandez. Bay East AOR
 - $999,7295 bd5 ba3.9k sqft3058 Wilkins Ln, Tracy, CA 95377For Sale
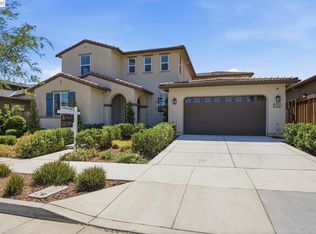 MLS ID #41140890, Holly R. Bruce. Bay East AOR
 - $1,029,0004 bd4 ba2.4k sqft3000 Granger St, Tracy, CA 95377For Sale
 MLS ID #41143011, Sridhar Bokinala. CCAR
 - $905,0004 bd3 ba2.5k sqft4650 Martha Ave, Tracy, CA 95377For Sale
 MLS ID #226090658, Isaiah Alonso. MetroList Services of CA
 - $975,0005 bd5 ba3.7k sqft1381 Citadelle St, Tracy, CA 95304For SaleMLS ID #41139959, Debbie Burness. Bay East AOR
- $834,9994 bd3 ba2.8k sqft3943 Summit Dr, Tracy, CA 95377For SaleMLS ID #226072074, Katrina Dew. MetroList Services of CA
- $899,0004 bd3 ba2.6k sqft3009 Perry Ln, Tracy, CA 95377For SaleMLS ID #41139579, Weikun Guo. Bay East AOR
- $899,9995 bd4 ba2.9k sqft2659 Cordelia Ln, Tracy, CA 95377For SaleMLS ID #ML82052075, Damian Rangel. MLSListings Inc
- $819,0005 bd4 ba2.8k sqft1647 Green Springs Ct, Tracy, CA 95377For SaleMLS ID #41144200, Sanjay Gupta. Bay East AOR
- $839,9994 bd3 ba2.9k sqft2341 Ellis Town Dr, Tracy, CA 95377For SaleMLS ID #226039127, Veronica Aguas. MetroList Services of CA
- $899,0004 bd3 ba3.1k sqft5342 Gatlin Dr, Tracy, CA 95377For SaleMLS ID #41141883, Karunasagar Kotha. Bay East AOR
- $825,0004 bd4 ba2.4k sqft200 De Bord Dr, Tracy, CA 95376For SaleMLS ID #41140411, Ralph Hurtado. Bay East AOR
- $1,069,0004 bd4 ba2.8k sqft1505 S Perkins Pl, Mountain House, CA 95391For SaleMLS ID #226086531, Mahendra Damodara. MetroList Services of CA
- $1,148,5005 bd3 ba3.4k sqft55 Bryant Ave, Mountain House, CA 95391For SaleMLS ID #226096255, Salah Salah. MetroList Services of CA
- $874,0004 bd4 ba3.7k sqft8317 Lamplight Dr, Tracy, CA 95377Off Market
- $889,0004 bd3 ba2.1k sqft1669 S Macias Pl, Mountain House, CA 95391For SaleMLS ID #41143358, Laralee Miller. CCAR
- $934,8144 bd3 ba2.7k sqft1423 N Girardi Dr, Mountain House, CA 95391New ConstructionLennar Homes
- $949,0004 bd3 ba2.5k sqft455 E Leonardo Way, Tracy, CA 95391For SaleMLS ID #41135718, Karunasagar Kotha. Bay East AOR
- $930,0004 bd3 ba2.5k sqft232 E Ramsey Dr, Mountain House, CA 95391For SaleMLS ID #41137577, Karunasagar Kotha. Bay East AOR
- $898,0004 bd3 ba2.7k sqft24 E Heritage Dr, Mountain House, CA 95391For SaleMLS ID #41141957, Jun Gao. Bay East AOR
Local buyer's agents are ready to help
