Skip main navigation
For sale
  • $1,029,000

    3000 Granger St, Tracy, CA 95377

    4beds
    2,411sqft
    : 
    $6,844/mo
    Get pre-qualified
    Single Family Residence
    Built in 2022
    4,791 Square Feet Lot
    $1,006,800 Zestimate®
    $427/sqft
    $40/mo HOA

    What's special

    Open stair railingsModern finishes throughoutAmple guest parkingDesirable downstairs bedroomOutdoor camera prewireCeiling fan prewiringMaple cabinetry
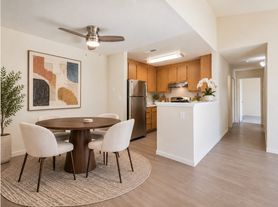

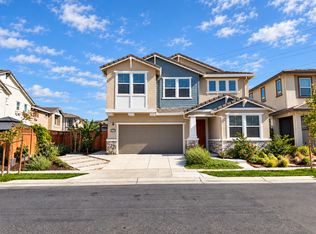
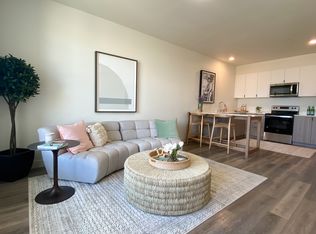
    Welcome to 3000 Granger St, a rare opportunity to own one of the most versatile floor plans in the highly sought-after Ellis Community of Tracy! This move-in ready, northeast-facing modern home offers approximately 3,157 sq. ft. of thoughtfully designed living space, including a detached 2-bedroom, 2-bath ADU with its own address—an exceptional and highly sought-after feature in Ellis. Situated on a quiet CUL-DE_SAC with ample guest parking, the main residence offers approximately 2,411 sq. ft. living space with 4 spacious bedrooms and 3.5 bathrooms, including a desirable downstairs bedroom and a separate office/den—perfect for work-from-home lifestyle, or additional living area. Upgraded LVP flooring throughout the main living areas adds style, durability, and modern appeal. The gourmet chef's kitchen is complemented by a fully equipped secondary prep kitchen featuring its own oven, microwave, dishwasher, maple cabinetry, and space for a second refrigerator—ideal for entertaining, specialty cooking, and multi-generational living. Natural light fills the home through expansive windows, while the desirable northeast-facing orientation creates a bright and welcoming atmosphere. The beautifully designed California Room extends the living space outdoors, creating the perfect setting for year-round entertaining and relaxation. A stunning 12-foot center-meet sliding glass door seamlessly connects the indoor and outdoor living areas, enhancing the home's open and airy feel. Additional features include open stair railings, ceiling fan prewiring, outdoor camera prewire, and modern finishes throughout. ADU, offers approximately 746 sq. ft. of private living space with 2 bedrooms, 2 bathrooms, a full kitchen, stacked washer and dryer, premium appliances, and a private entrance. Positioned above the detached garage, this flexible living space is ideal for extended family, long-term guests, or potential rental income estimated at approximately $1,800-$2,000 per month. Energy-efficient owned solar helps reduce utility costs, while the courtyard design provides an outdoor space perfect for relaxing and entertaining. Conveniently located near parks, playgrounds, walking trails, dog-friendly green spaces, shopping, dining, and major commuter routes, this one-of-a-kind property offers the perfect blend of luxury, functionality, and income potential. True multi-generational living space for extended family, or an opportunity to offset your mortgage with rental income.
    27 days
    |
    354
    |
    8
    |

    Zillow last checked:

    Listing updated:

    Listed by:

    Sridhar Bokinala DRE #02017062 925-888-9058,

    Ikon Real Estate

    Source: CCAR,MLS#: 41143011MLS Logo

      Facts & features

      Interior

      Bedrooms & bathrooms
      • Bedrooms: 4
      • Bathrooms: 4
      • Full bathrooms: 3
      • Partial bathrooms: 1
      Rooms
      • Room types: 1 Bedroom, 0.5 Bath, Main Entry, Office
      Kitchen
      • Features: Counter - Solid Surface, Dishwasher, Gas Range/Cooktop, Kitchen Island, Microwave, Oven Built-in, Pantry, Refrigerator
      Heating
      • Forced Air, Zoned, Natural Gas
      Cooling
      • Central Air
      Appliances
      • Included: Dishwasher, Gas Range, Microwave, Oven, Refrigerator, Dryer, Washer, Gas Water Heater, Tankless Water Heater
      Features
      • Counter - Solid Surface, Pantry
      • Flooring: Tile, Vinyl, Carpet
      • Windows: Screens, Window Coverings
      • Has fireplace: No
      • Fireplace features: None
      Interior area
      • Total structure area: 2,411
      • Total interior livable area: 2,411 sqft
      Video & virtual tour

      Property

      Parking
      • Total spaces: 3
      • Parking features: Detached, Garage Faces Rear, Garage Door Opener
      • Garage spaces: 3
      Features
      • Levels: Two
      • Stories: 2
      • Pool features: None
      • Fencing: Fenced
      Lot
      • Size: 4,791 Square Feet
      • Features: Court, Cul-De-Sac, Back Yard, Front Yard
      Details
      • Parcel number: 240830380000
      • Special conditions: Standard

      Construction

      Type & style
      • Home type: SingleFamily
      • Architectural style: Contemporary
      • Property subtype: Single Family Residence
      Materials
      • Stucco, Shingles
      • Roof: Tile
      Condition
      • Existing
      • New construction: No
      • Year built: 2022

      Utilities & green energy

      • Electric: Photovoltaics Seller Owned
      • Sewer: Public Sewer
      • Water: Public
      • Utilities for property: Master Electric Meter

      Community & HOA

      Community
      • Subdivision: Central Tracy
      HOA
      • Has HOA: Yes
      • Amenities included: Other
      • Services included: Maintenance Structure, Other
      • HOA fee: $40 monthly
      • HOA name: CALL LISTING AGENT
      • HOA phone: 800-610-0757
      Location
      • Region: Tracy

      Financial & listing details

      • Price per square foot: $427/sqft
      • Tax assessed value: $1,081,012
      • Annual tax amount: $16,576
      • Date on market: 7/27/2026

        Estimated market value

        $1,006,800

        $956,000 - $1.06M

        $3,291/mo

        Price history

        DateEventPrice
        7/28/2026Listed for sale$1,029,000+1%$427/sqft
        Source: CCAR #41143011 Report a problem
        9/2/2023Listing removed--
        Source: Zillow Rentals Report a problem
        8/30/2023Price change$2,000-9.1%$1/sqft
        Source: Zillow Rentals Report a problem
        8/21/2023Listed for rent$2,200$1/sqft
        Source: Zillow Rentals Report a problem
        7/25/2023Listing removed--
        Source: Zillow Rentals Report a problem
        7/4/2023Listed for rent$2,200+0.2%$1/sqft
        Source: Zillow Rentals Report a problem
        8/4/2022Listing removed--
        Source: Zillow Rental Manager Report a problem
        7/19/2022Price change$2,195-33.4%$1/sqft
        Source: Zillow Rental Manager Report a problem
        7/4/2022Price change$3,295+44.2%$1/sqft
        Source: Zillow Rental Manager Report a problem
        6/23/2022Price change$2,285-6.7%$1/sqft
        Source: Zillow Rental Manager Report a problem
        6/22/2022Listed for rent$2,450+6.5%$1/sqft
        Source: Zillow Rental Manager Report a problem
        6/12/2022Listing removed--
        Source: Zillow Rental Manager Report a problem
        5/29/2022Listed for rent$2,300$1/sqft
        Source: Zillow Rental Manager Report a problem
        5/6/2022Sold$1,019,000$423/sqft
        Source: Public Record Report a problem

        Public tax history

        YearProperty taxesTax assessment
        2025$16,576 +2.7%$1,081,012 +2%
        2024$16,136 +2%$1,059,817 +2%
        2023$15,821 +210.6%$1,039,037 +2446.7%
        2022$5,094 $40,800
        Find assessor info on the county website

        Monthly payment

        Est. payment

        Payment breakdown

        Explore the cost of this home by adjusting the details. Changes won't be saved.
        All calculations are estimates and provided by Zillow, Inc. for informational purposes only. Actual amounts may vary.
        HOA fees may include property taxes on listings classified as Co-Ops. Contact the listing agent and/or owner for fee details.
        See how much you could borrow to make a competitive offer.

        Climate risks

        Neighborhood: 95377

        Getting around

        4 / 100
        Car-Dependent
        0 / 100
        No Nearby Transit
        28 / 100
        Somewhat Bikeable

        Nearby schools

        GreatSchools rating

        A local agent can set up tours, give advice and negotiate with sellers.

        A local lender can help you make sure your offer is ready when you are.

        Browse local experts

        Similar homes

            • Local buyer's agents are ready to help