Welcome to Ellis Ranch - A Rare Gem in Highly Desirable Tracy, California Step into elegance and comfort with this stunning 4-bedroom, 2.5-bath home located in one of Tracy's most sought-after neighborhoods. From the moment you walk in, you'll feel as if you've entered a model homepristine, stylish, and barely lived in. This beautifully designed residence boasts a spacious open floor plan, perfect for entertaining and everyday living. The heart of the home features a gourmet kitchen with a striking backsplash, modern finishes, and plenty of space to host family and friends. Whether it's Sunday brunch or holiday dinners, this kitchen was made for making memories. Enjoy the durability and clean elegance of tile flooring throughout the entire homea perfect blend of style and easy maintenance for busy households. The principal suite offers a serene retreat with a gorgeous en-suite bathroom that feels like a private spaperfect for unwinding after a long day.
Closed
$880,000
4613 Beaumont Ave, Tracy, CA 95377
4beds
2,574sqft
Single Family Residence
Built in 2019
5,998 Square Feet Lot
$873,100 Zestimate®
$342/sqft
$3,347 Estimated rent
Home value
$873,100
$786,000 - $969,000
$3,347/mo
Zestimate® history
Owner options
List your home for rent
$3,347/mo
Rent Zestimate®
Find your next renter with Zillow Rental Manager. Plus, with online applications, you can quickly screen prospective tenants – for free.
$3,347/mo
Rent Zestimate®
Refinance and save
$5,962/mo
Est. payment
Refinancing to a lower rate could help reduce your monthly payments and save thousands over the life of the loan.
$5,962/mo
Est. payment
Explore your selling options
Work with a Zillow partner agent
Leverage their expertise and Zillow's premium Showcase listings to get your home seen by more buyers.
Get startedList with your own agent
Get your home in front of millions of buyers by listing it on Zillow.
Learn how to do itSell it yourself
Take full control of how buyers see your home on Zillow by listing For Sale by Owner (FSBO).
List your homeWhat's special
Gourmet kitchenModern finishesEn-suite bathroomPrincipal suitePrivate spaTile flooringOpen floor plan
Zillow last checked:
Listing updated:
Listed by:
Pedro McDougall DRE #01349945 925-719-3870,
Real Estate Source Inc
Bought with:
Bobby Shah, DRE #02165224
Xpert Home Realty
Source: MetroList Services of CA,MLS#: 225038955Originating MLS: MetroList Services, Inc.
Facts & features
Interior
Bedrooms & bathrooms
- Bedrooms: 4
- Bathrooms: 3
- Full bathrooms: 2
- Partial bathrooms: 1
Primary bedroom
- Features: Ground Floor, Walk-In Closet
Dining room
- Features: Formal Room
Kitchen
- Features: Quartz Counter, Island w/Sink
Heating
- Central
Cooling
- Central Air
Appliances
- Included: Gas Cooktop, Trash Compactor, Dishwasher, Disposal, Microwave, Tankless Water Heater
- Laundry: Inside Room
Features
- Flooring: Tile
- Has fireplace: No
Interior area
- Total structure area: 0
- Total interior livable area: 2,574 sqft
Property
Parking
- Total spaces: 2
- Parking features: Garage Faces Front
- Garage spaces: 2
Features
- Fencing: Back Yard,Wood
Lot
- Size: 5,998 Square Feet
- Features: Auto Sprinkler F&R, Landscape Back, Landscape Front
- Topography: Level,Level
Details
- Parcel number: 240740090000
- Zoning: R1
- Special conditions: Standard
Construction
Type & style
- Home type: SingleFamily
- Architectural style: Traditional
- Property subtype: Single Family Residence
Materials
- Stucco
- Foundation: Slab
- Roof: Composition
Condition
- Year built: 2019
Details
- Builder name: Ellis Ranch
Utilities & green energy
- Electric: 220 Volts
- Sewer: Public Sewer
- Water: Public
- Utilities for property: Cable Available, Electric, Internet Available, Natural Gas Available
Community & HOA
Community
- Subdivision: Ellis
HOA
- Has HOA: Yes
- Amenities included: Playground, Trail(s), Park
- Services included: Common Areas, Recreation Facility, Maintenance Grounds
- HOA fee: $52 monthly
Location
- Region: Tracy
Financial & listing details
- Price per square foot: $342/sqft
- Tax assessed value: $897,600
- Price range: $880K - $880K
- Date on market: 9/20/2026
Price history
| Date | Event | Price |
|---|---|---|
| 6/26/2025 | Sold | $880,000-11.1%$342/sqft |
Source: Public Record Report a problem | ||
| 5/30/2025 | Pending sale | $990,000$385/sqft |
Source: MetroList Services of CA #225038955 Report a problem | ||
| 4/21/2025 | Price change | $990,000-1%$385/sqft |
Source: MetroList Services of CA #225038955 Report a problem | ||
| 4/9/2025 | Listed for sale | $1,000,000+68.1%$389/sqft |
Source: MetroList Services of CA #225038955 Report a problem | ||
| 4/30/2019 | Sold | $595,000$231/sqft |
Source: Public Record Report a problem | ||
Public tax history
| Year | Property taxes | Tax assessment |
|---|---|---|
| 2026 | -- | $897,600 +35.2% |
| 2025 | $12,112 +2.6% | $663,728 +2% |
| 2024 | $11,809 +2.1% | $650,715 +2% |
| 2023 | $11,568 +2.1% | $637,957 +2% |
| 2022 | $11,327 +1.9% | $625,449 +2% |
| 2021 | $11,112 +1.5% | $613,187 +1% |
| 2020 | $10,953 +36.6% | $606,900 +80.7% |
| 2019 | $8,019 +67.7% | $335,912 +573% |
| 2018 | $4,782 | $49,914 |
Find assessor info on the county website
Neighborhood: 95377
Nearby homes
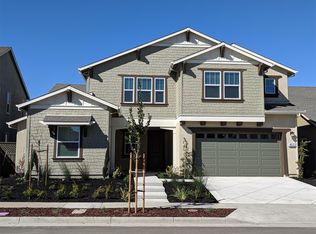
- $934,7004 bd3 ba3.7k sqft4633 Beaumont Ave, Tracy, CA 95377Off Market
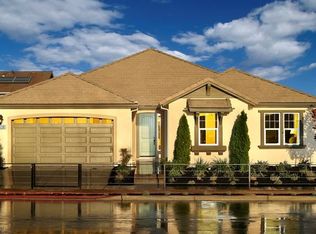
- $1,069,0004 bd4 ba3.3k sqft4553 Beaumont Ave, Tracy, CA 95377Off Market

- $790,2004 bd3 ba2.5k sqft4614 McKenzie Ave, Tracy, CA 95377Off Market
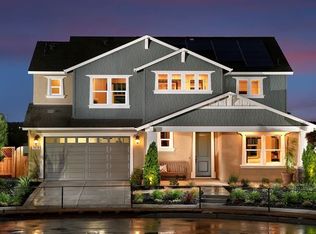
- $1,014,9004 bd5 ba3.5k sqft4554 McKenzie Ave, Tracy, CA 95377Off Market
- $1,312,0004 bd5 ba3.7k sqft4653 Beaumont Ave, Tracy, CA 95377Sold
- $955,4004 bd4 ba3.5k sqft4533 Beaumont Ave, Tracy, CA 95377Off Market
- $950,0004 bd5 ba3.7k sqft4634 McKenzie Ave, Tracy, CA 95377Sold
- $801,4004 bd3 ba2.7k sqft4612 Beaumont Ave, Tracy, CA 95377Off Market
Nearby schools
GreatSchools rating
- 9/10Monticello Elementary SchoolGrades: K-4Distance: 1.4 mi
- 9/10Jefferson SchoolGrades: 5-8Distance: 3.5 mi
Get a cash offer in 3 minutes
Find out how much your home could sell for in as little as 3 minutes with a no-obligation cash offer.
Estimated market value
$873,100
Get a cash offer in 3 minutes
Find out how much your home could sell for in as little as 3 minutes with a no-obligation cash offer.
Estimated market value
$873,100
- California
- San Joaquin County
- Tracy
- 95377
- 4613 Beaumont Ave
