Nestled within Hayward's Parkside Heights home community, this modern 2019 home , boasts a spacious layout and top-tier finishes. Just moments away from downtown Hayward amenities and adjacent to a vibrant community park/playground, this tri-level delivers! Comprising of 3 bedrooms and 3.5 bathrooms, the residence showcases an open-concept living, dining, and kitchen great room, A dedicated laundry room, 2-car garage, and abundant storage space to ensure convenient living. Highlights include a private entry-level bedroom with an ensuite bathroom and separate entrance, complemented by two additional ensuite bedrooms. Notable features include: quartz surfaces in the kitchen and baths, ample kitchen cabinetry and pantries, and dual-pane windows. The home is equipped with 2-zone AC and heating,EV charger, solar panel & tankless water heater ensuring comfort and efficiency year-round. Conveniently located less than 2 miles from Trader Joe's and CSU East Bay, the home offers easy access to the San Mateo Bridge for commuters, and the proximity to two BART stations and major freeways enhances commuter accessibility. East Bay Regional Parks and open spaces: Don Castro, Cull Canyon, Green Belt, and Five Canyons are a short drive away, providing ample opportunities for nature day
Sold for $1,150,000
$1,150,000
1301 Antonella Pl, Hayward, CA 94541
3beds
1,922sqft
Single Family Residence
Built in ----
1,690 Square Feet Lot
$1,085,000 Zestimate®
$598/sqft
$4,040 Estimated rent
Home value
$1,085,000
$1.03M - $1.14M
$4,040/mo
Zestimate® history
Owner options
List your home for rent
$4,040/mo
Rent Zestimate®
Find your next renter with Zillow Rental Manager. Plus, with online applications, you can quickly screen prospective tenants – for free.
$4,040/mo
Rent Zestimate®
Refinance and save
$7,585/mo
Est. payment
Refinancing to a lower rate could help reduce your monthly payments and save thousands over the life of the loan.
$7,585/mo
Est. payment
Explore your selling options
Work with a Zillow partner agent
Leverage their expertise and Zillow's premium Showcase listings to get your home seen by more buyers.
Get startedList with your own agent
Get your home in front of millions of buyers by listing it on Zillow.
Learn how to do itSell it yourself
Take full control of how buyers see your home on Zillow by listing For Sale by Owner (FSBO).
List your homeWhat's special
Green beltOpen - concept livingSpacious layoutOpen spacesSeparate entranceQuartz surfacesEast bay regional parks
Zillow last checked:
Listing updated:
Listed by:
Brandon Tran DRE #01926337 510-735-5367,
Fifty Hills Real Estate 415-841-3886,
Brian Tran DRE #01936086 415-999-8700,
Fifty Hills Real Estate
Bought with:
Marcia Fancher, DRE #01703790
Meraki Real Estate
Source: SFAR,MLS#: 424024919 Originating MLS: San Francisco Association of REALTORS
Originating MLS: San Francisco Association of REALTORSFacts & features
Interior
Bedrooms & bathrooms
- Bedrooms: 3
- Bathrooms: 4
- Full bathrooms: 3
- 1/2 bathrooms: 1
Primary bedroom
- Area: 0
- Dimensions: 0 x 0
Bedroom 1
- Area: 0
- Dimensions: 0 x 0
Bedroom 2
- Area: 0
- Dimensions: 0 x 0
Bedroom 3
- Area: 0
- Dimensions: 0 x 0
Bedroom 4
- Area: 0
- Dimensions: 0 x 0
Dining room
- Features: Dining/Family Combo, Dining/Living Combo
- Area: 0
- Dimensions: 0 x 0
Family room
- Area: 0
- Dimensions: 0 x 0
Kitchen
- Features: Kitchen Island, Kitchen/Family Combo, Quartz Counter
- Area: 0
- Dimensions: 0 x 0
Living room
- Area: 0
- Dimensions: 0 x 0
Heating
- Central, Zoned
Cooling
- Central Air, Whole House Fan
Appliances
- Included: Dishwasher, Microwave, Dryer, Washer
Features
- Flooring: Vinyl
- Has fireplace: No
Interior area
- Total structure area: 1,922
- Total interior livable area: 1,922 sqft
Property
Parking
- Total spaces: 2
- Parking features: Enclosed, Garage Door Opener, Side By Side, On Site (Single Family Only)
- Garage spaces: 2
Lot
- Size: 1,690 Square Feet
Details
- Parcel number: 445030405900
- Special conditions: Standard
Construction
Type & style
- Home type: SingleFamily
- Architectural style: Contemporary
- Property subtype: Single Family Residence
Materials
- Stucco
Utilities & green energy
- Sewer: Public Sewer
- Water: Public
Green energy
- Energy generation: Solar
Community & HOA
Community
- Security: Carbon Monoxide Detector(s), Smoke Detector(s)
HOA
- Has HOA: Yes
- Amenities included: Playground
- Services included: Common Areas, Management, Other
- HOA fee: $239 monthly
- HOA name: Parkside Heights Owners Assocation
- HOA phone: 949-313-6402
Location
- Region: Hayward
- Elevation: 0
Financial & listing details
- Price per square foot: $598/sqft
- Tax assessed value: $1,173,000
- Price range: $1.2M - $1.2M
- Date on market: 5/2/2024
- Cumulative days on market: 5 days
- Total actual rent: 0
Price history
| Date | Event | Price |
|---|---|---|
| 5/23/2024 | Sold | $1,150,000$598/sqft |
Source:  SFAR #424024919 Report a problem SFAR #424024919 Report a problem | ||
| 5/8/2024 | Pending sale | $1,150,000$598/sqft |
Source: SFAR #424024919 Report a problem | ||
| 5/2/2024 | Listed for sale | $1,150,000$598/sqft |
Source: SFAR #424024919 Report a problem | ||
| 7/1/2022 | Listing removed | -- |
Source: Zillow Rental Manager Report a problem | ||
| 6/9/2022 | Listed for rent | $4,500$2/sqft |
Source: Zillow Rental Manager Report a problem | ||
| 7/26/2021 | Listing removed | -- |
Source: Zillow Rental Manager Report a problem | ||
| 7/19/2021 | Listed for rent | $4,500$2/sqft |
Source: Zillow Rental Manager Report a problem | ||
Public tax history
| Year | Property taxes | Tax assessment |
|---|---|---|
| 2025 | -- | $1,173,000 +30.5% |
| 2024 | $11,523 +1.7% | $898,923 +2% |
| 2023 | $11,330 +2.2% | $881,300 +2% |
| 2022 | $11,090 +0.8% | $864,020 +2% |
| 2021 | $11,004 +0.3% | $847,085 +1% |
| 2020 | $10,970 +317% | $838,400 +345.6% |
| 2019 | $2,631 | $188,130 |
Find assessor info on the county website
Neighborhood: Mission-Foothill
Nearby homes
- $918,6003 bd3 ba2k sqft24133 Amaranth Loop, Hayward, CA 94541Off Market
- $1,067,8003 bd4 ba2k sqft24137 Amaranth Loop, Hayward, CA 94541Off Market
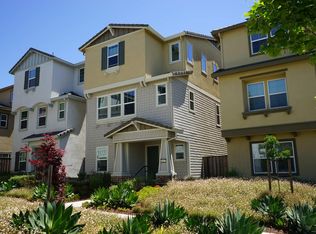
- $917,1003 bd3 ba2k sqft24139 Amaranth Loop, Hayward, CA 94541Off Market
- $999,9993 bd4 ba1.9k sqft1303 Antonella Pl, Hayward, CA 94541For Sale
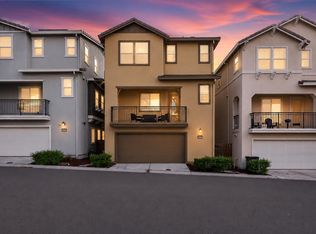
- $1,000,0003 bd4 ba2k sqft24135 Amaranth Loop, Hayward, CA 94541Off Market
- $1,081,7003 bd4 ba2k sqft24133 Amaranth, Hayward, CA 94541Off Market
- $915,3003 bd3 ba2k sqft24131 Amaranth Loop, Hayward, CA 94541Off Market
- $1,108,2005 bd4 ba2.4k sqft24141 Amaranth Loop, Hayward, CA 94541Off Market
Nearby schools
GreatSchools rating
- 5/10East Avenue Elementary SchoolGrades: K-6Distance: 0.9 mi
- 4/10Bret Harte Middle SchoolGrades: 7-8Distance: 0.3 mi
- 5/10Hayward High SchoolGrades: 9-12Distance: 0.2 mi
Get a cash offer in 3 minutes
Find out how much your home could sell for in as little as 3 minutes with a no-obligation cash offer.
Estimated market value
$1,085,000
Get a cash offer in 3 minutes
Find out how much your home could sell for in as little as 3 minutes with a no-obligation cash offer.
Estimated market value
$1,085,000
- California
- Alameda County
- Hayward
- 94541
- Mission-Foothill
- 1301 Antonella Pl
Nearby cities
Nearby neighborhoods
Nearby zip codes
Other Hayward Topics
