Situated in the private Community of the Hayward Hills. This New Build two-story residence in the Fairview area of Hayward provides an exceptional living experience within the Maud Vista View community. The home features a thoughtfully designed layout with four bedrooms and three bathrooms, including a primary suite and a versatile second-floor loft. The quality-focused interior boasts a custom kitchen finished with quartz countertops and a large prep island. High-end finishes such as stylish cabinetry and modern flooring extend throughout the open floor plan. A full bedroom and bathroom on the first level offer ideal accommodations for guests or multi-generational needs. Notable amenities include a roof-mounted fully owned new solar systems with 9 solar panels transfer to you at closing , residential fire sprinklers, and a dedicated upstairs laundry room. Situated on a 5,000 square-foot lot at the end of a quiet cul-de-sac, the property offers scenic sunset views overlooking the Bay. Local students are served by the Hayward Unified School District, with Fairview Elementary, Bret Harte Middle, and Hayward High School all located nearby.
New construction
$1,470,000
23370 Mayar Ct, Hayward, CA 94541
4beds
2,278sqft
Single Family Residence, Residential
Built in 2026
2,450 Square Feet Lot
$1,431,500 Zestimate®
$645/sqft
$490/mo HOA
What's special
- 57 days |
- 235 |
- 11 |
Zillow last checked:
Listing updated:
Listed by:
NgocAnh Nguyen 01899716 408-839-4708,
K&K Homes Realty 408-599-3401,
Kenrick Do 01363989 408-903-7974,
K&K Homes Realty
Source: MLSListings Inc,MLS#: ML82052521
Facts & features
Interior
Bedrooms & bathrooms
- Bedrooms: 4
- Bathrooms: 3
- Full bathrooms: 3
Rooms
- Room types: Loft
Bedroom
- Features: LoftBedroom, ReverseFloorPlan, WalkinCloset, PrimaryBedroom2plus
Bathroom
- Features: DoubleSinks, PrimaryStallShowers, ShowersoverTubs2plus, SplitBath, StallShower2plus, Tile, TubinPrimaryBedroom, Tubs2plus, UpdatedBaths, FullonGroundFloor
Dining room
- Features: BreakfastBar, DiningBar, EatinKitchen, FormalDiningRoom
Family room
- Features: NoFamilyRoom
Kitchen
- Features: ExhaustFan, Hookups_IceMaker, Island
Heating
- Central Forced Air
Cooling
- Central Air
Appliances
- Included: Dishwasher, Exhaust Fan, Disposal, Range Hood, Electric Oven, Electric Oven/Range, Gas Oven/Range, Trash Compactor
- Laundry: Upper Floor, Inside
Features
- High Ceilings, Vaulted Ceiling(s), Walk-In Closet(s)
- Flooring: Laminate, Marble, Other, Tile
Interior area
- Total structure area: 2,278
- Total interior livable area: 2,278 sqft
Video & virtual tour
Property
Parking
- Total spaces: 2
- Parking features: Attached, Electric Vehicle Charging Station(s)
- Attached garage spaces: 2
Features
- Stories: 2
- Patio & porch: Enclosed
- Exterior features: Back Yard, Fenced
- Fencing: Back Yard
- Has view: Yes
- View description: Bay, City Lights, Greenbelt, Hills, Mountain(s)
- Has water view: Yes
- Water view: Bay
Lot
- Size: 2,450 Square Feet
- Features: Gentle Sloping, Level
Details
- Parcel number: 4170210098
- Zoning: R1
- Special conditions: Standard
Construction
Type & style
- Home type: SingleFamily
- Architectural style: Contemporary,Luxury,Modern/HighTech
- Property subtype: Single Family Residence, Residential
Materials
- Foundation: Block, Raised, Slab, Other, Crawl Space, Concrete Perimeter and Slab
- Roof: Composition
Condition
- New construction: Yes
- Year built: 2026
Utilities & green energy
- Gas: IndividualGasMeters
- Sewer: Public Sewer
- Water: Public
- Utilities for property: Water Public
Community & HOA
HOA
- Has HOA: Yes
- HOA fee: $490 monthly
Location
- Region: Hayward
Financial & listing details
- Price per square foot: $645/sqft
- Date on market: 6/28/2026
- Listing agreement: ExclusiveRightToSell
- Listing terms: FHA, VALoan, CashorConventionalLoan
Estimated market value
$1,431,500
$1.36M - $1.50M
$5,040/mo
Price history
| Date | Event | Price |
|---|---|---|
| 6/29/2026 | Listed for sale | $1,470,000$645/sqft |
Source:  MLSListings Inc #ML82052521 Report a problem MLSListings Inc #ML82052521 Report a problem | ||
Public tax history
Tax history is unavailable.
Monthly payment
Est. payment
Payment breakdown
Explore the cost of this home by adjusting the details. Changes won't be saved.Climate risks
Neighborhood: Fairview
Nearby schools
GreatSchools rating
- 2/10Fairview Elementary SchoolGrades: K-6Distance: 0.1 mi
- 4/10Bret Harte Middle SchoolGrades: 7-8Distance: 1.7 mi
- 5/10Hayward High SchoolGrades: 9-12Distance: 1.2 mi
Schools provided by the listing agent
- Elementary: FairviewElementary_4
- District: HaywardUnified
Source: MLSListings Inc. This data may not be complete. We recommend contacting the local school district to confirm school assignments for this home.
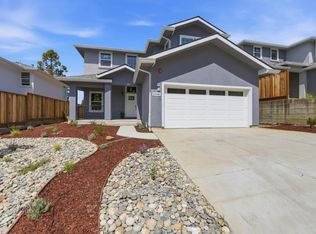
- $1,470,0004 bd3 ba2.2k sqft23368 Mayar Ct, Hayward, CA 94541New Construction
- $816,000-- bd-- ba-- sqft23386 Maud Ave, Hayward, CA 94541Off Market
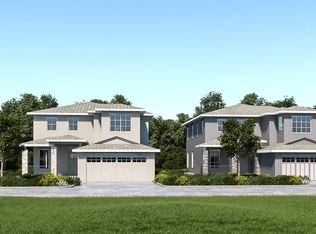
- from $1,590,0004 bd3 ba2.2k sqftPlan A (Lot 1-2-3-4) Plan, Maud Vista View, Hayward, CA 94541New Construction
- $1,038,8004 bd3 ba2.2k sqft23276 Vista Ct, Hayward, CA 94541Off Market
- $1,004,2003 bd3 ba2.3k sqft23354 Maud Ave, Hayward, CA 94541Off Market
- $988,3004 bd2 ba2.1k sqft23279 Taipan Ct, Hayward, CA 94541Off Market
- $1,100,0003 bd3 ba2.1k sqft23350 Maud Ave, Hayward, CA 94541Sold
- $408,0001.3 acres23358 Maud Ave, Hayward, CA 94541Off Market
A local agent can set up tours, give advice and negotiate with sellers.
Similar homes
- $1,470,0004 bd3 ba2.2k sqft23368 Mayar Ct, Hayward, CA 94541New ConstructionMLS ID #ML82042309, Tessie Figueroa. MLSListings Inc
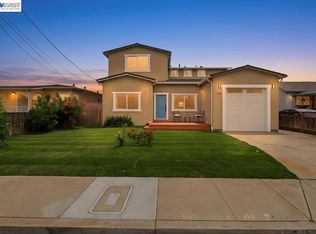
- $1,499,9994 bd4 ba2.6k sqft740 Folsom Ave, Hayward, CA 94544For Sale
 MLS ID #41137657, Mahesh Gunampally. Bay East AOR
 - $1,490,0004 bd3 ba2.2k sqft32755 Folklore Loop, Union City, CA 94587For Sale
 MLS ID #ML82058159, Kathy Li. MLSListings Inc
 - $998,8883 bd2 ba1.7k sqft22446 Ralston Ln, Hayward, CA 94541For Sale
 MLS ID #41144768, Yusuf Ayesh. Bay East AOR
 - $1,549,0004 bd3 ba1.8k sqft4408 Drywood Ct, Union City, CA 94587For SaleMLS ID #41145796, Vaisham Chokshi. Bay East AOR
- $949,8873 bd2 ba1.1k sqft1456 B St, Hayward, CA 94541For SaleMLS ID #ML82057660, Ernesto Martinez. MLSListings Inc
- $975,0004 bd4 ba1.9k sqft516 Palmer Ave, Hayward, CA 94541For SaleMLS ID #ML82053340, Ted Chen. MLSListings Inc
- $1,499,0003 bd2 ba1.2k sqft30544 Hoylake St, Hayward, CA 94544For SaleMLS ID #41137136, Sherri Stoneberger. Bay East AOR
- $989,9993 bd4 ba1.9k sqft1303 Antonella Pl, Hayward, CA 94541For SaleMLS ID #ML82049796, Adan Mantilla. MLSListings Inc
- $1,699,0005 bd3 ba3.2k sqft2390 Rainbow Ct, Hayward, CA 94542For SaleMLS ID #ML82046908, Maria Afzal. MLSListings Inc
- $1,399,0004 bd4 ba2.3k sqft37517 Bay Crest Rd, Newark, CA 94560For SaleMLS ID #ML82058296, Tim Truong. MLSListings Inc
- $1,549,8884 bd3 ba2.3k sqft3135 Central Pkwy, Dublin, CA 94568For SaleMLS ID #41145629, Rob H. Bedi. Bay East AOR
- $1,639,0004 bd3 ba2.1k sqft2782 Canyon Creek Dr, San Ramon, CA 94583For SaleMLS ID #41145891, Praveen Kumar. Bay East AOR
- $1,588,0004 bd3 ba2k sqft7515 San Sabana Rd, Dublin, CA 94568For SaleMLS ID #41143019, Joe Frazzano. Bay East AOR
- $1,499,8884 bd3 ba1.6k sqft444 Amaral Cir, Pleasanton, CA 94566For SaleMLS ID #ML82057438, Lex Orosco. MLSListings Inc
- $1,438,0004 bd4 ba2.7k sqft6056 Bullion Ln, Dublin, CA 94568For SaleMLS ID #ML82052028, Kishore Mokada. MLSListings Inc
- $1,498,0004 bd2 ba1.6k sqft6227 Gibson Ct, Pleasanton, CA 94588For SaleMLS ID #ML82055893, Serena Zhang. MLSListings Inc
- $1,545,0004 bd3 ba1.8k sqft120 Random Way, Pleasant Hill, CA 94523For SaleMLS ID #226104610, David Messer. MetroList Services of CA
- $1,499,0004 bd3 ba2.2k sqft4360 Panorama Dr, Dublin, CA 94568For SaleMLS ID #41143939, Phoebe Sun. Bay East AOR
- $1,995,0005 bd4 ba3.4k sqft28100 Fox Hollow Dr, Hayward, CA 94542For SaleMLS ID #226096257, Ben Dayawansa. MetroList Services of CA
Local buyer's agents are ready to help
