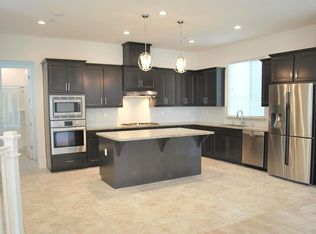
Rare North Facing, Single Family Home with Yard, Porch, Balconies, Front Gate & Bright Natural Light. Most Sought after Plan with 1 Bedroom, 1 Full Bath at Street Level. You love the Taller Ceilings in Primary Bedroom Suite With Balcony, Large Walk-in Closet & Lavish Bath. 2 More Bedrooms at Top Level. Conveniently Located Laundry in the Laundry Room by Primary Bedroom. Enjoy With Family in Bright Very Large Great Room with Open Floor Plan connecting Kitchen, Kitchen Island, Dining, Living & Another Large Balcony. Gourmet Kitchen with Gas Range, Stainless Bosch Appliances, Island, Granite Countertops, Ample Cabinetry & Walk-In Kitchen Pantry. 2-Car Attached Garage Tankless Water Heater. Large Side Yard with Concrete & Pebbles for Outdoor Entertainment. Ceiling Lights. Brand New Carpet - Move in Ready. Amazing Boulevard Community Location - Few Steps from Resort Like Rec Center, Community Garden for Growing Vegetables, New TK-8 Shamrock Hills School, Walk-in Distance to BART Metro Train Station for Easier Commuting, Massive Don Biddle Community Park, Nearby Whole Foods, Shopping, 580/680 & More. Do not miss this Rare Single Family Modern Chic Home with All Desired Combinations: NORTH FACING, 1 BED, FULL BATH on 1st Floor, COVERED FRONT PATIO, FRONT GATED COURTYARD, LARGE BALCONIES at EACH LEVEL, LARGER GREAT ROOM, GOURMET KITCHEN WITH GAS RANGE, TALLER CEILINGS & EXTRA TALL IN PRIMARY BEDROOM, NATURAL LIGHT, NEW CARPET, FINISHED YARD & BEST LOCATION WALK TO REC CENTER, SHOPPING & BART.
For sale
$1,299,850
5806 Huntley Ave, Dublin, CA 94568
4beds
2,541sqft
Residential, Single Family Residence
Built in 2017
2,094 Square Feet Lot
$1,376,300 Zestimate®
$512/sqft
$165/mo HOA
What's special
- 15 days
- 995
- 39
Zillow last checked:
Listing updated:
Listed by:
Anil LakkyReddy DRE #01895131 925-216-8557,
Magni Realty, Inc
Source: Bay East AOR,MLS#: 41150759
Facts & features
Interior
Bedrooms & bathrooms
- Bedrooms: 4
- Bathrooms: 4
- Full bathrooms: 3
- Partial bathrooms: 1
Rooms
- Room types: 1 Bedroom, 1 Bath, Main Entry, 0.5 Bath, Sun Porch
Bathroom
- Features: Shower Over Tub, Stall Shower
Kitchen
- Features: Counter - Solid Surface, Gas Range/Cooktop, Refrigerator
Heating
- Zoned, Heat Pump
Cooling
- Central Air
Appliances
- Included: Gas Range, Refrigerator
- Laundry: Laundry Room
Features
- Counter - Solid Surface
- Flooring: Hardwood, Tile, Carpet
- Has fireplace: No
- Fireplace features: None
Interior area
- Total structure area: 2,541
- Total interior livable area: 2,541 sqft
Property
Parking
- Total spaces: 2
- Parking features: Attached
- Garage spaces: 2
Features
- Levels: Three Or More
- Stories: 3
- Entry location: No Steps to Entry
- Patio & porch: Covered
- Exterior features: Entry Gate
- Pool features: See Remarks, Community
Lot
- Size: 2,094 Square Feet
- Features: Level, Front Yard, Side Yard
Details
- Parcel number: 9865734
- Special conditions: Standard
- Other equipment: Other
Construction
Type & style
- Home type: SingleFamily
- Architectural style: Contemporary
- Property subtype: Residential, Single Family Residence
Materials
- Stucco
- Foundation: Slab
- Roof: Unknown
Condition
- Existing
- New construction: No
- Year built: 2017
Details
- Builder name: Brookfield
Utilities & green energy
- Electric: No Solar
- Sewer: Public Sewer
- Water: Public
Community & HOA
Community
- Subdivision: Boulevard
HOA
- Has HOA: Yes
- Amenities included: Clubhouse, Fitness Center, Playground, Pool
- Services included: Common Area Maint, Management Fee, Reserve Fund
- HOA fee: $165 monthly
- HOA name: NOT LISTED
- HOA phone: 999-999-9999
Location
- Region: Dublin
Financial & listing details
- Price per square foot: $512/sqft
- Tax assessed value: $1,213,680
- Price range: $1.3M - $1.3M
- Date on market: 10/8/2026
- Listing agreement: Excl Right
- Listing terms: Conventional
Estimated market value
$1,376,300
$1.29M - $1.46M
$4,758/mo
Price history
| Date | Event | Price |
|---|---|---|
| 10/9/2026 | Listed for sale | $1,299,850+25.3%$512/sqft |
Source:  Bay East AOR #41150759 Report a problem Bay East AOR #41150759 Report a problem | ||
| 9/7/2023 | Listing removed | -- |
Source: Zillow Rentals Report a problem | ||
| 9/1/2023 | Price change | $4,250-5.6%$2/sqft |
Source: Zillow Rentals Report a problem | ||
| 8/28/2023 | Price change | $4,500-4.3%$2/sqft |
Source: Zillow Rentals Report a problem | ||
| 8/22/2023 | Price change | $4,700-4.1%$2/sqft |
Source: Zillow Rentals Report a problem | ||
| 8/16/2023 | Listed for rent | $4,900+8.9%$2/sqft |
Source: Zillow Rentals Report a problem | ||
| 8/21/2022 | Listing removed | -- |
Source: Zillow Rental Network Premium Report a problem | ||
| 8/15/2022 | Price change | $4,500+2.4%$2/sqft |
Source: Zillow Rental Network Premium Report a problem | ||
| 7/29/2022 | Price change | $4,395-4.4%$2/sqft |
Source: Zillow Rental Network Premium Report a problem | ||
| 7/22/2022 | Listed for rent | $4,595$2/sqft |
Source: Zillow Rental Network Premium Report a problem | ||
| 12/27/2017 | Sold | $1,037,500$408/sqft |
Source: Public Record Report a problem | ||
Public tax history
| Year | Property taxes | Tax assessment |
|---|---|---|
| 2026 | -- | $1,213,680 +2% |
| 2025 | $22,017 +1.7% | $1,189,889 +2% |
| 2024 | $21,638 +1.3% | $1,166,559 +2% |
| 2023 | $21,360 +1.4% | $1,143,688 +2% |
| 2022 | $21,058 +1.7% | $1,121,266 +2.9% |
| 2021 | $20,696 +5.5% | $1,090,167 +1% |
| 2020 | $19,615 +0.5% | $1,078,998 +2% |
| 2019 | $19,515 | $1,057,842 +2% |
| 2018 | -- | $1,037,100 |
Find assessor info on the county website
Monthly payment
Est. payment
Payment breakdown
Explore the cost of this home by adjusting the details. Changes won't be saved.Climate risks
Neighborhood: 94568

Similar homes
- $1,475,0003 bd3 ba2.6k sqft5915 Abbott St, Dublin, CA 94568For Sale
 MLS ID #41145054, Karunasagar Kotha. Bay East AOR
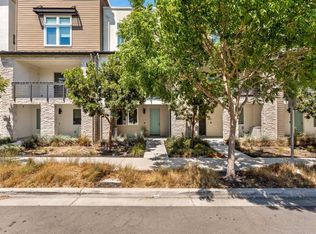
 - $1,050,0003 bd4 ba1.9k sqft5699 El Dorado Ln, Dublin, CA 94568For Sale
 MLS ID #ML82064679, Jinyue Wang. MLSListings Inc
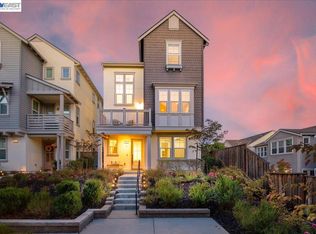
 - $1,274,8884 bd4 ba2k sqft2062 Confidence Way, Dublin, CA 94568For Sale
 MLS ID #41148283, Dinesh Singh. Bay East AOR
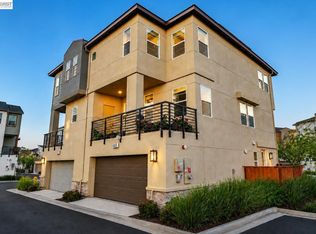
 - $1,149,0003 bd4 ba2.1k sqft6065 Bullion Ln, Dublin, CA 94568For Sale
 MLS ID #41149324, Anil LakkyReddy. Bay East AOR
